Edmonds · Snohomish County, WA
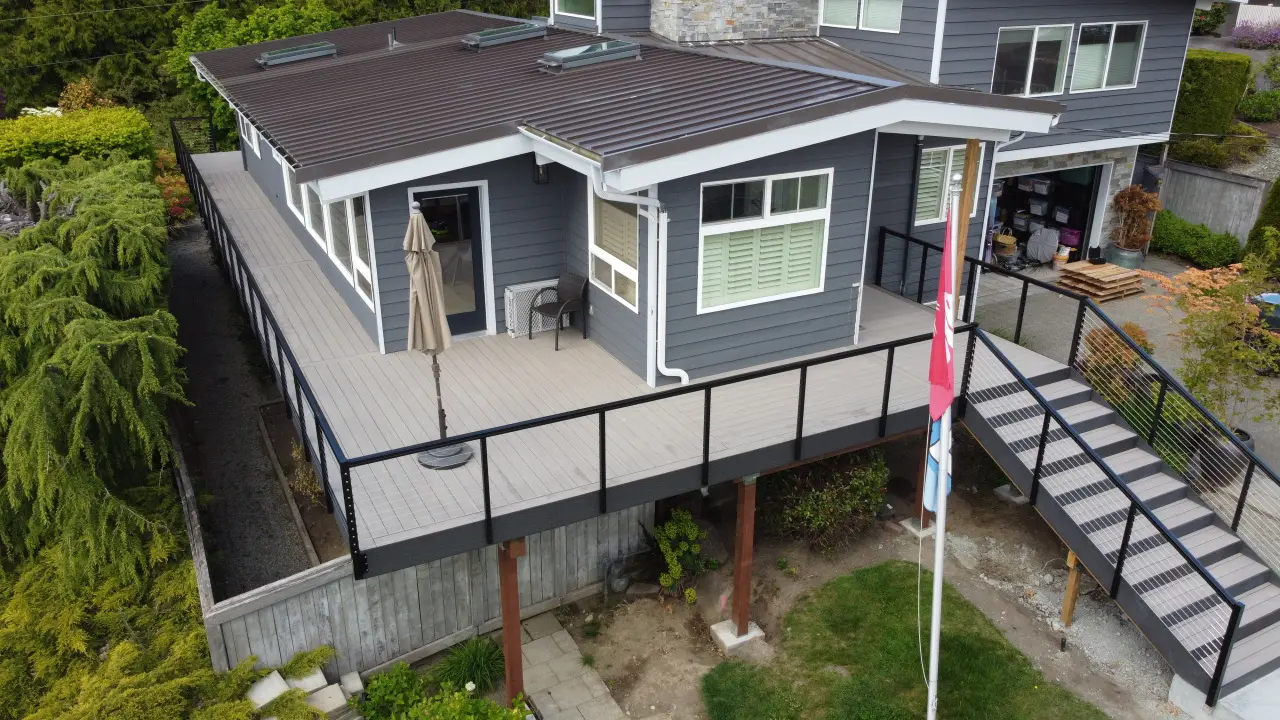
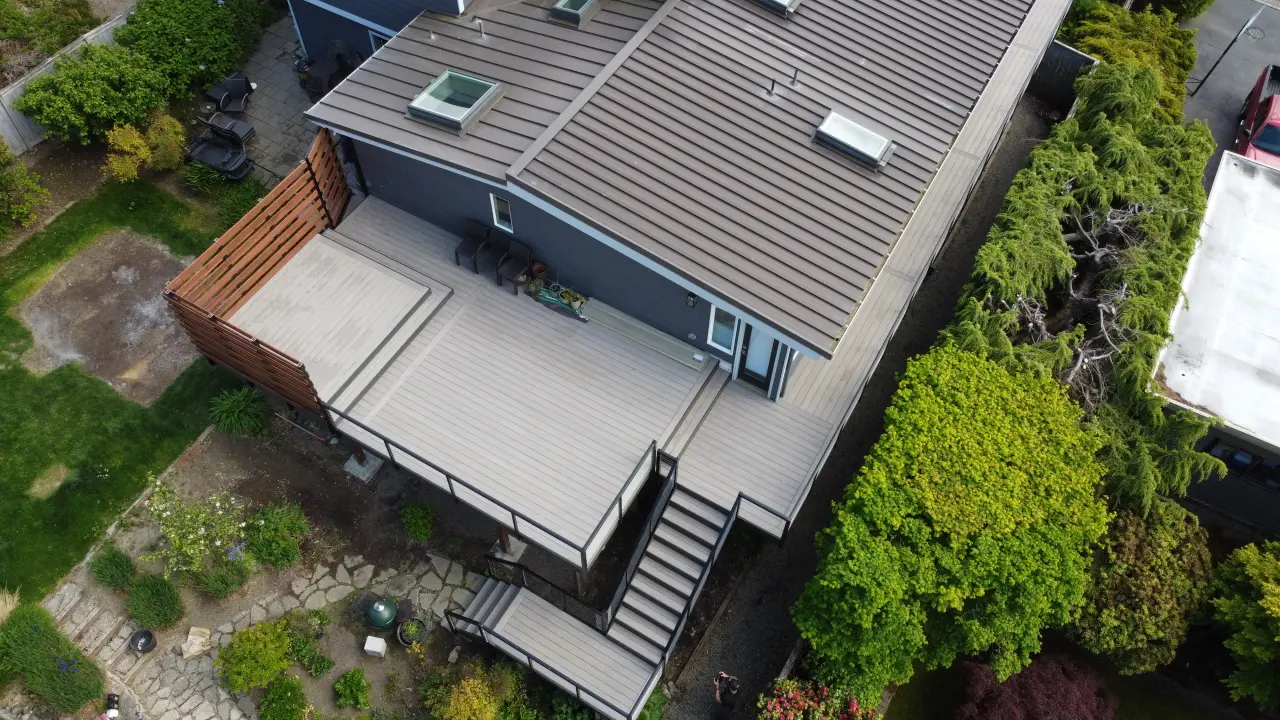
This Edmonds project is the biggest deck build in our portfolio — a large, elevated wraparound that replaced a failing deck the homeowners had outgrown. We started from a design, tore the old structure down to nothing, and rebuilt it modern: gray composite, a sleek black cable railing, and a horizontal cedar privacy screen.
Elevated decks are unforgiving — the framing carries real height and load, and every line shows. We rebuilt the structure from the footings up, wrapped the home with composite, and added the cable rail and cedar screen that make it feel like an outdoor room, not just a deck.
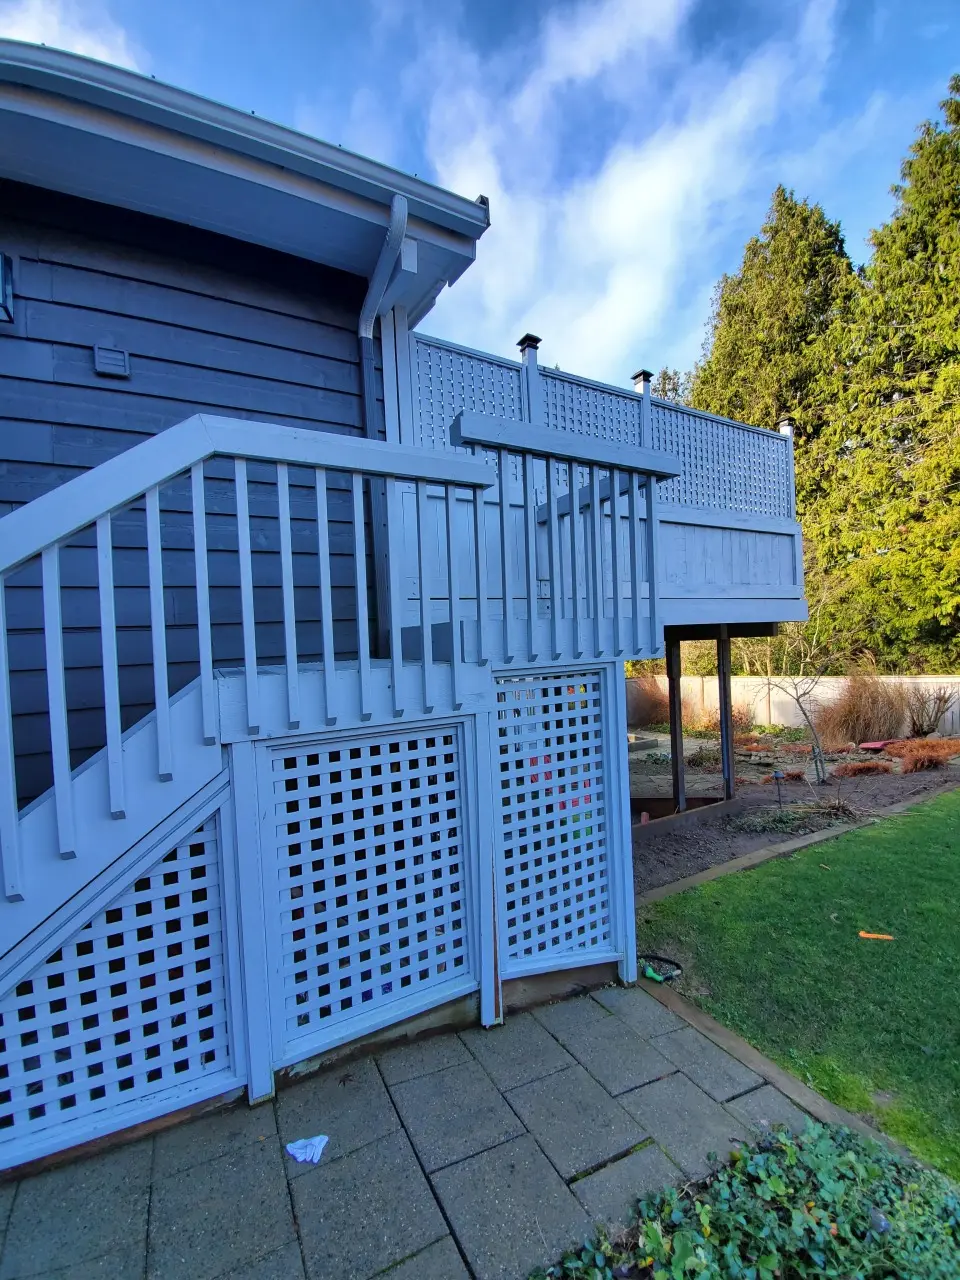 Before After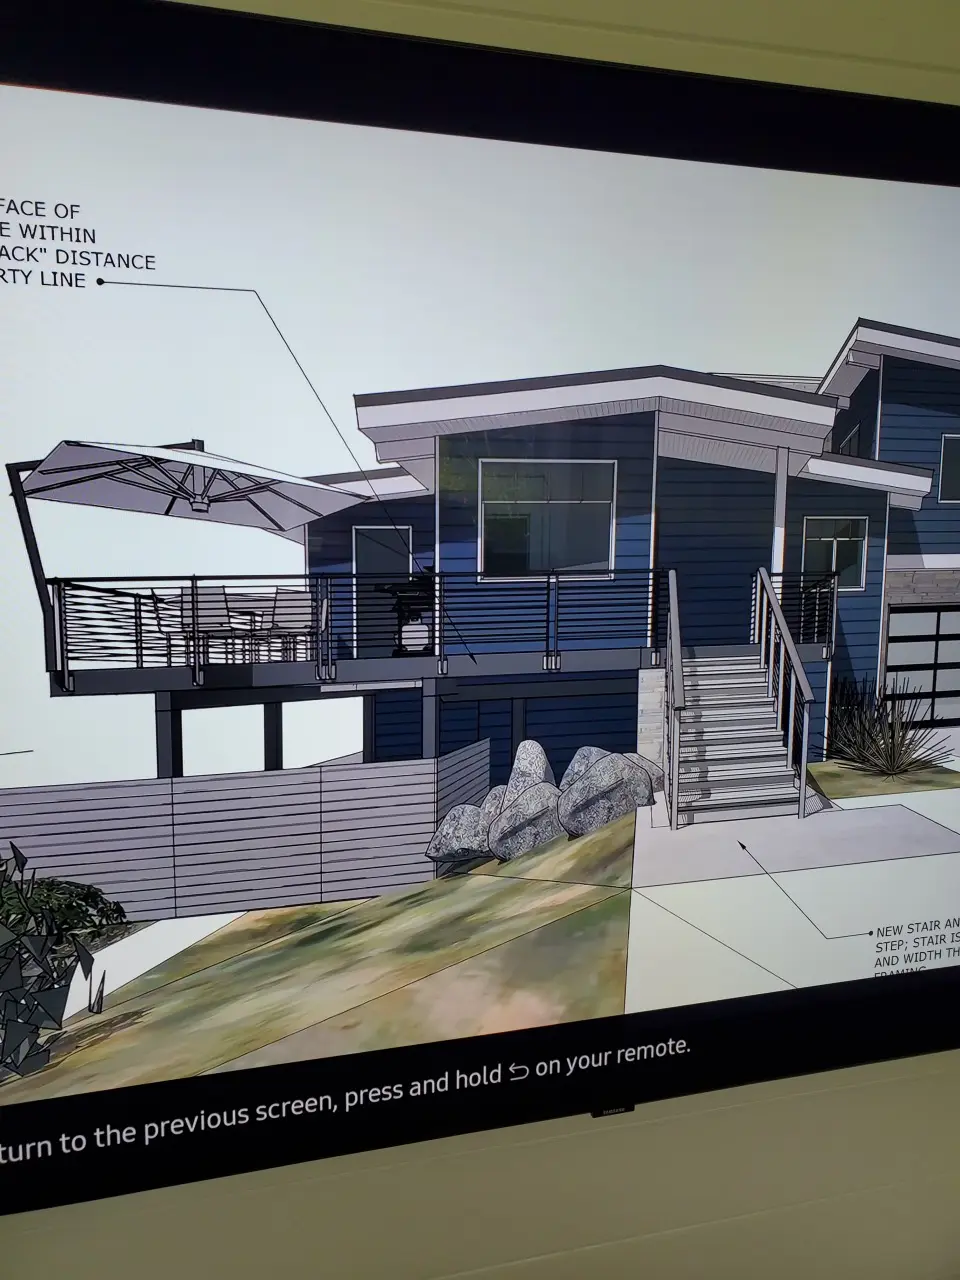
The build started on the screen — a full design of the new elevated deck, staircase, railing, and privacy screen, so everyone knew exactly what we were building before demo day.
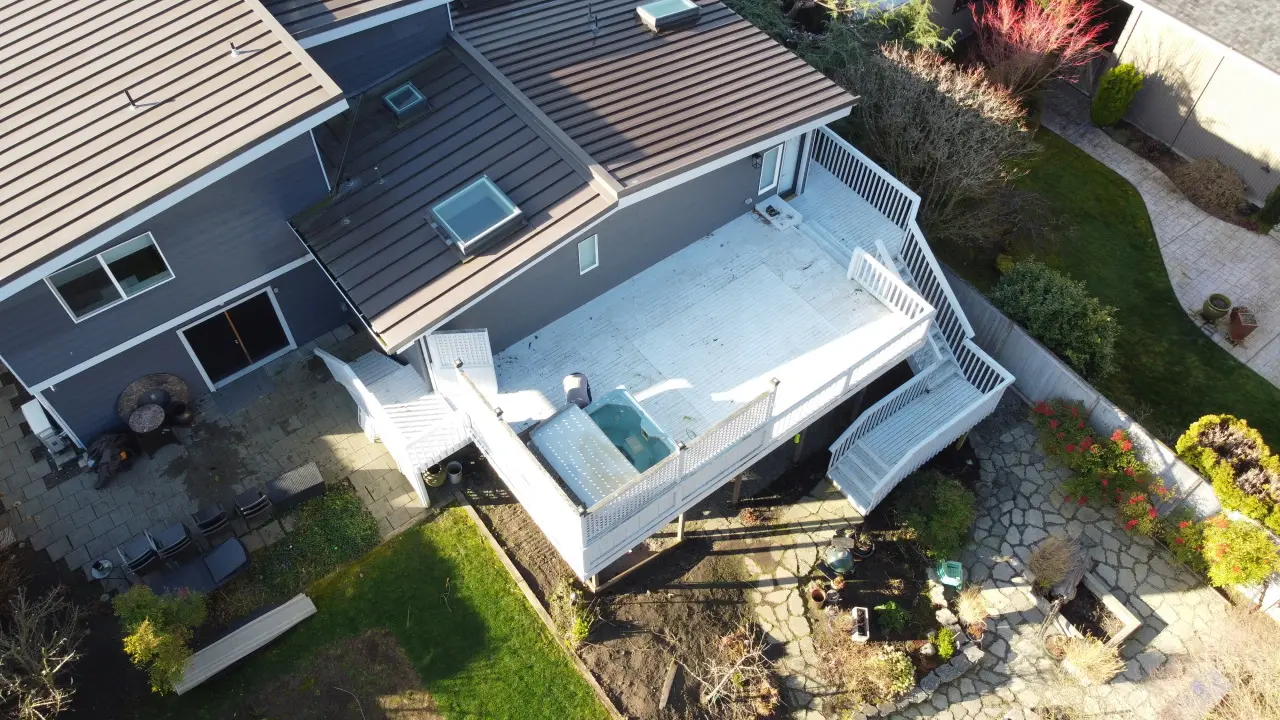
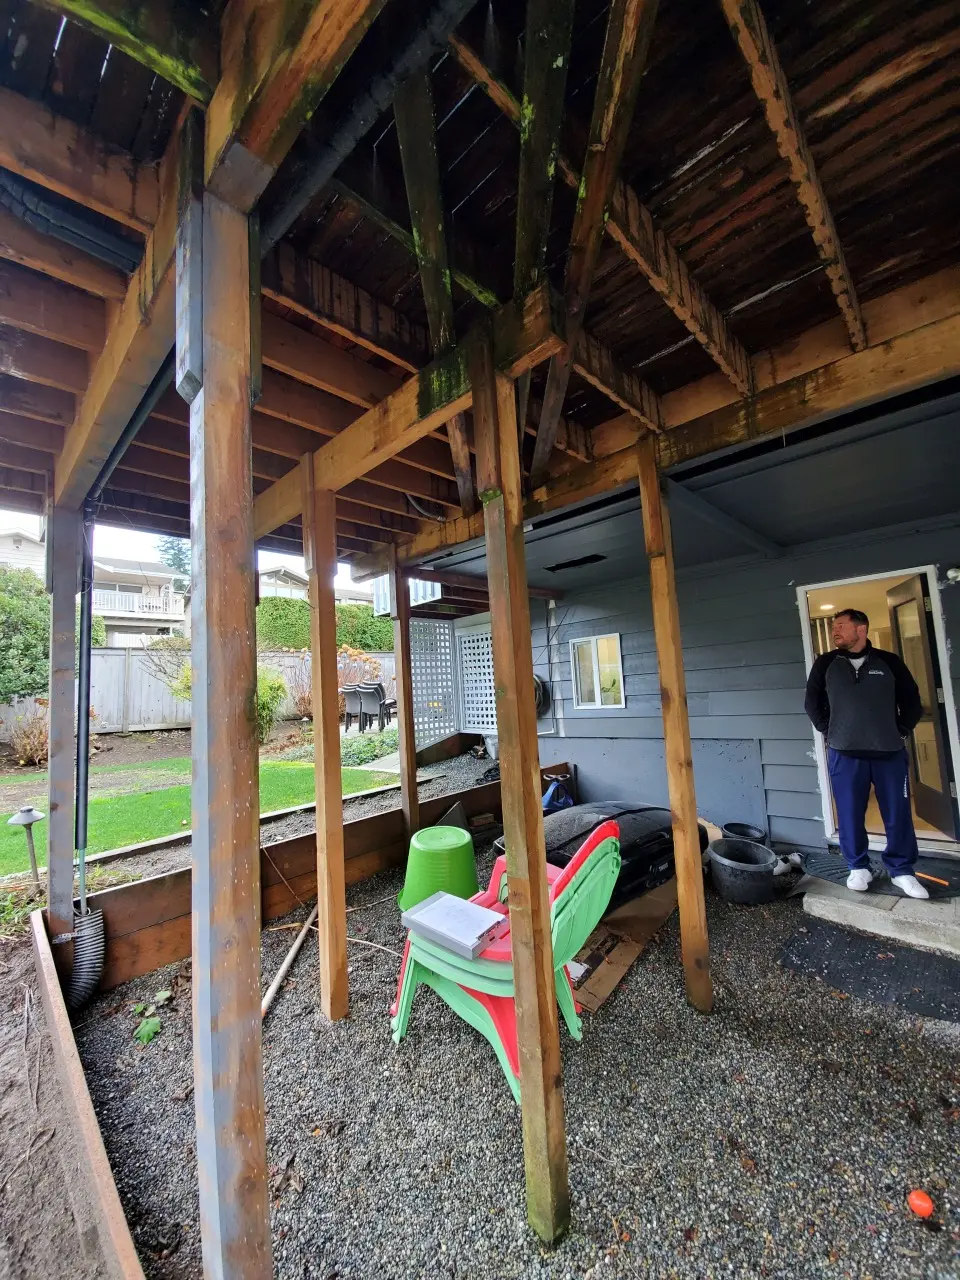
The original structure had reached the end of its life. Rather than patch failing framing, we tore it out completely and rebuilt from the footings — the only honest way to do it.
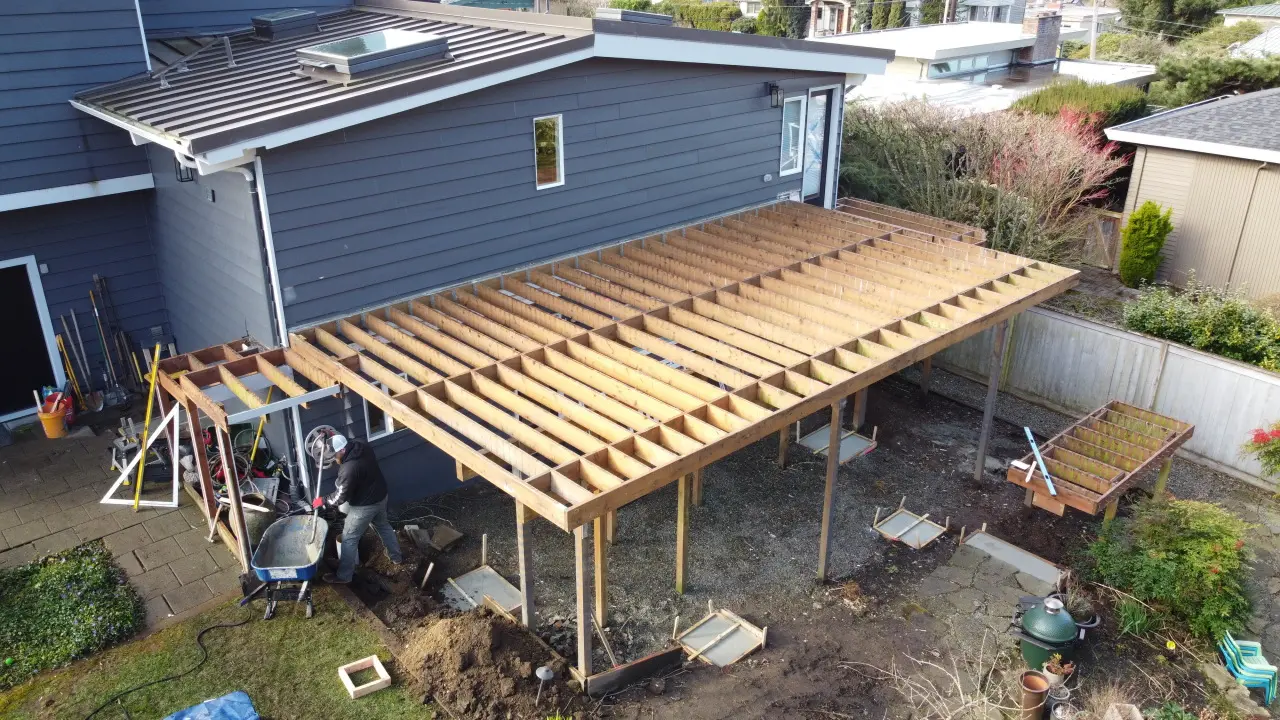
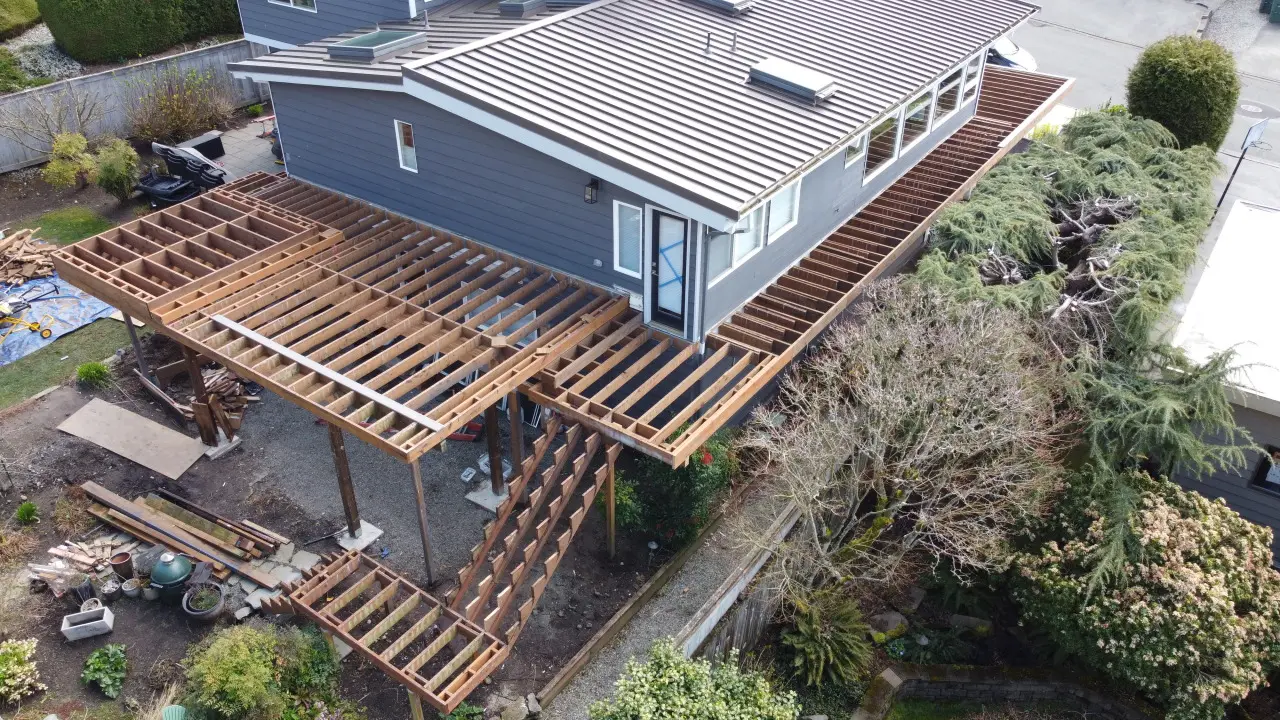
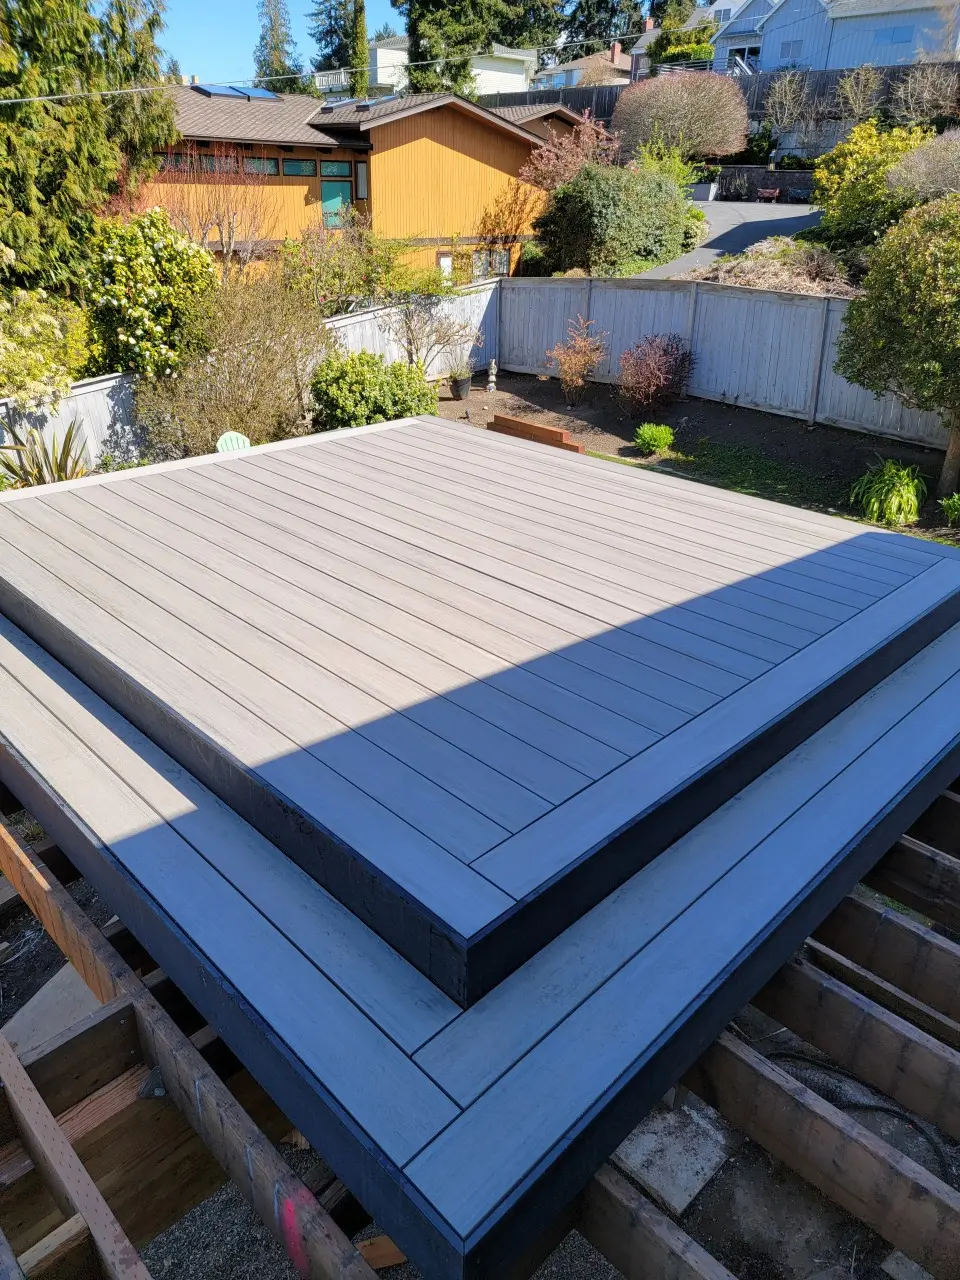
A new elevated frame, engineered for the height and span, carries the whole deck and staircase. Get this right and everything above it lasts; cut corners here and nothing else matters.
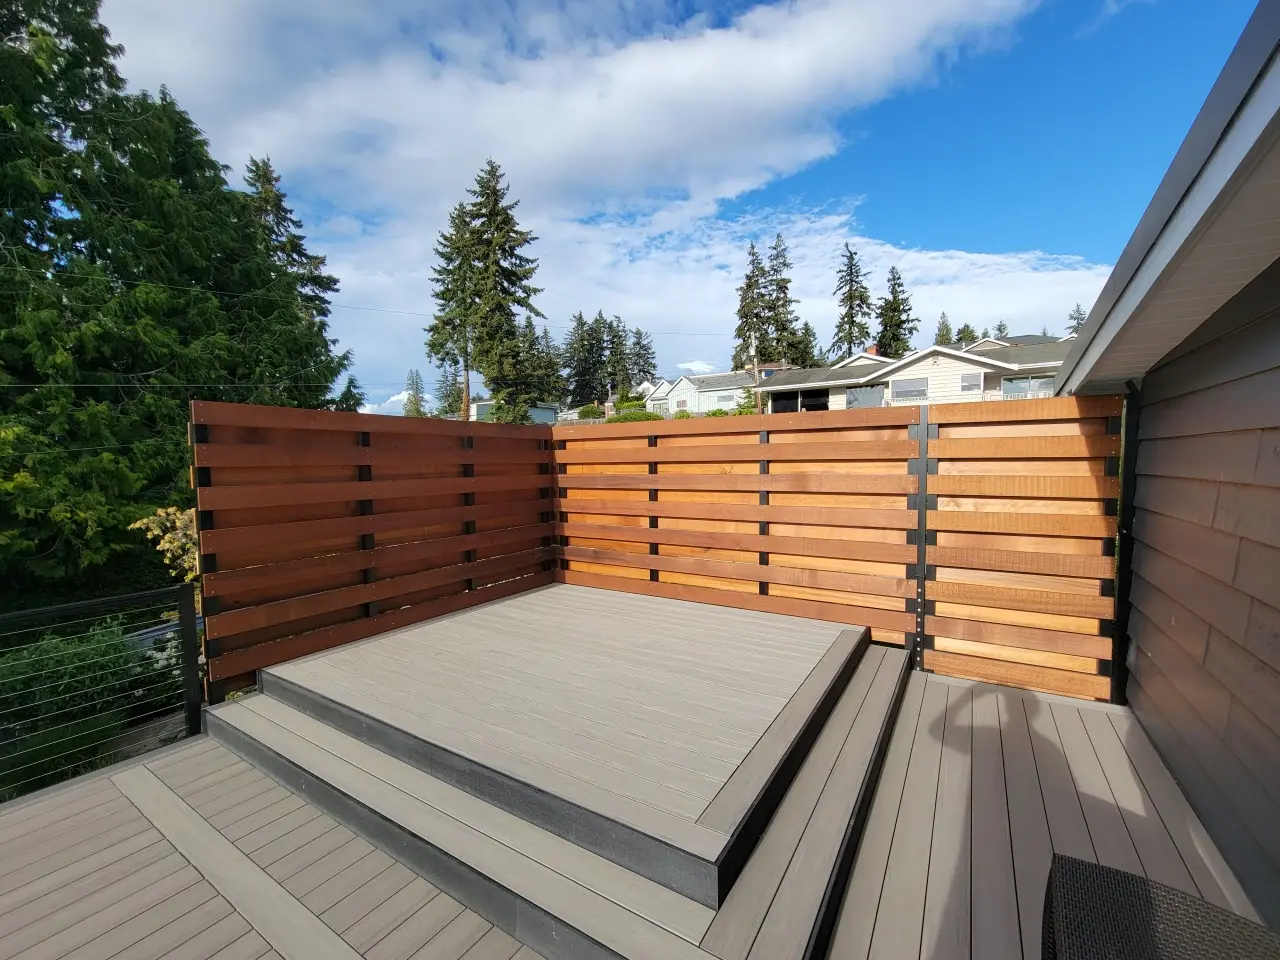
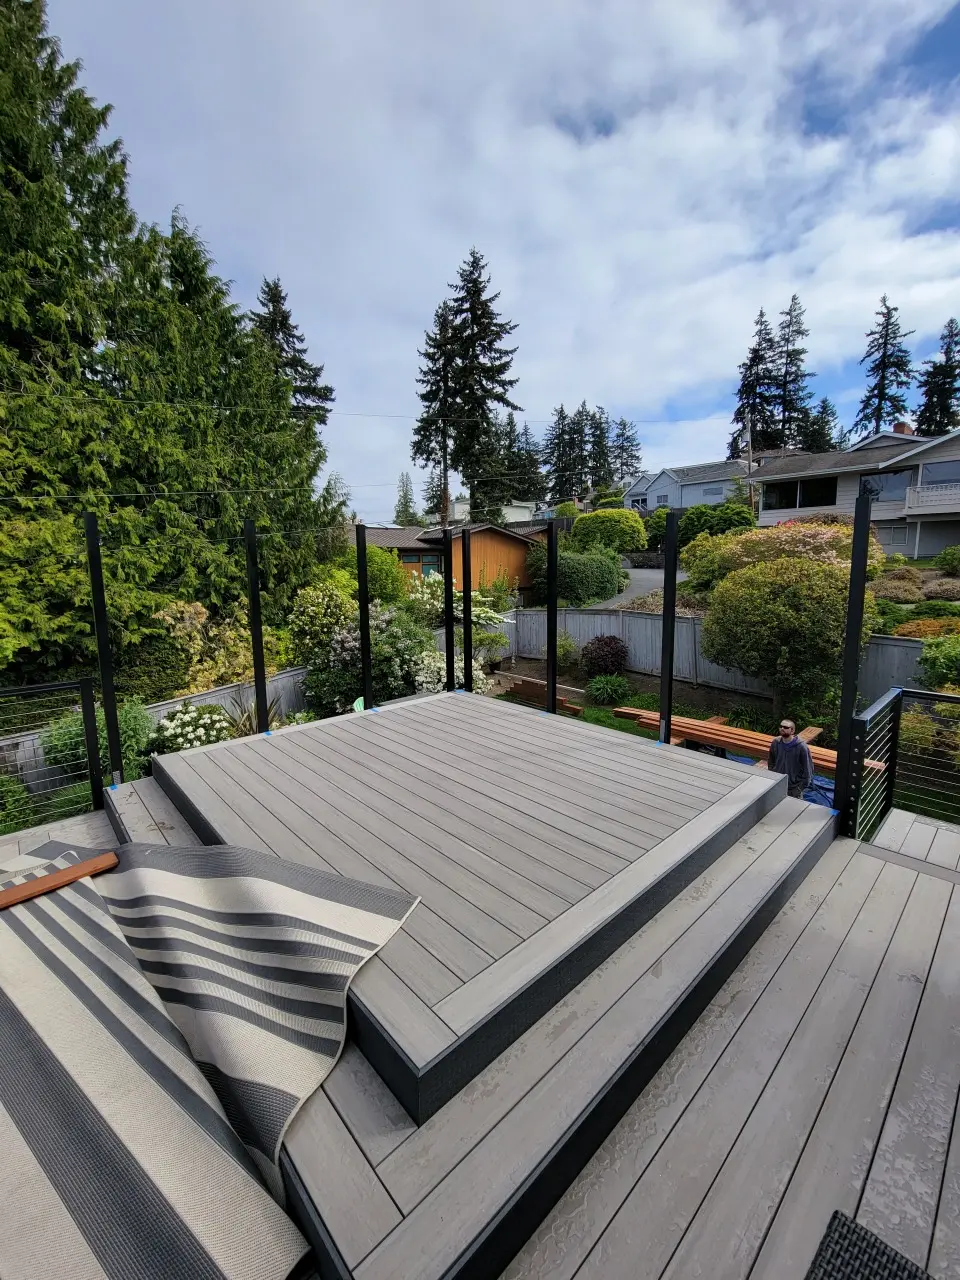
A black metal cable railing keeps the sightlines open, while a horizontal cedar privacy screen adds warmth and blocks the neighbors — the mix of modern and natural that makes this deck feel designed.
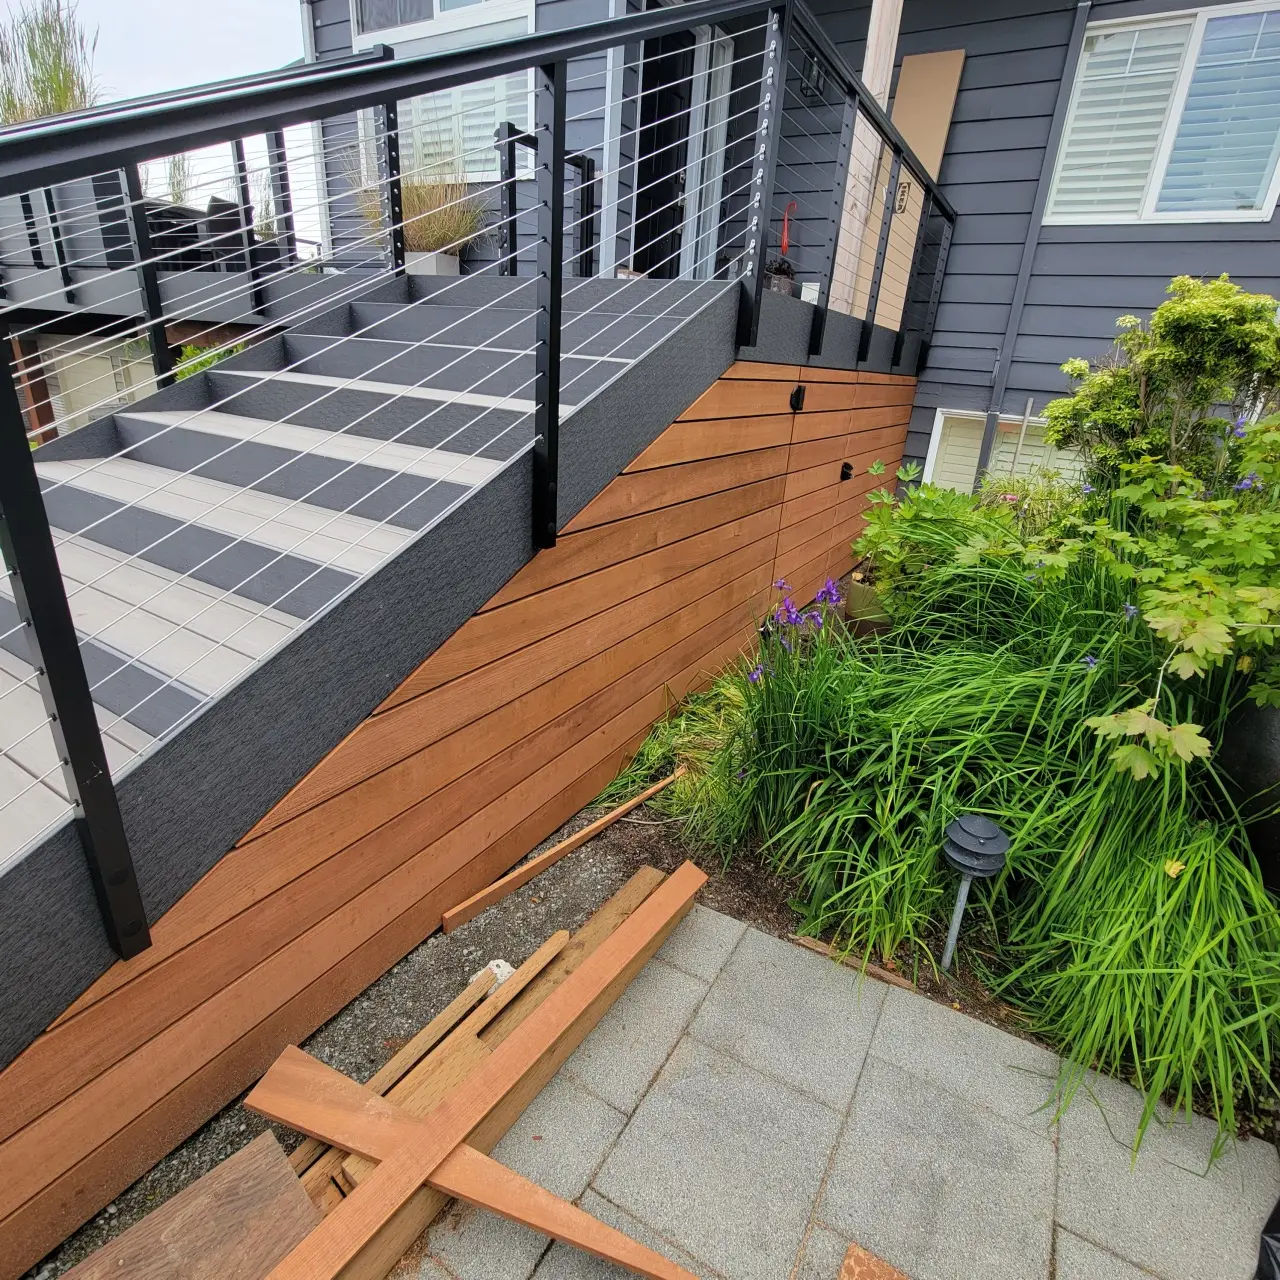
The finished deck wraps the home in gray composite with a wide staircase to the yard — a large, low-maintenance space built to a standard you can see from the street.
Whether it’s a deck, an addition, a remodel, or custom timber, we’d love to talk it through. Free estimates.