Lynnwood · Snohomish County, WA
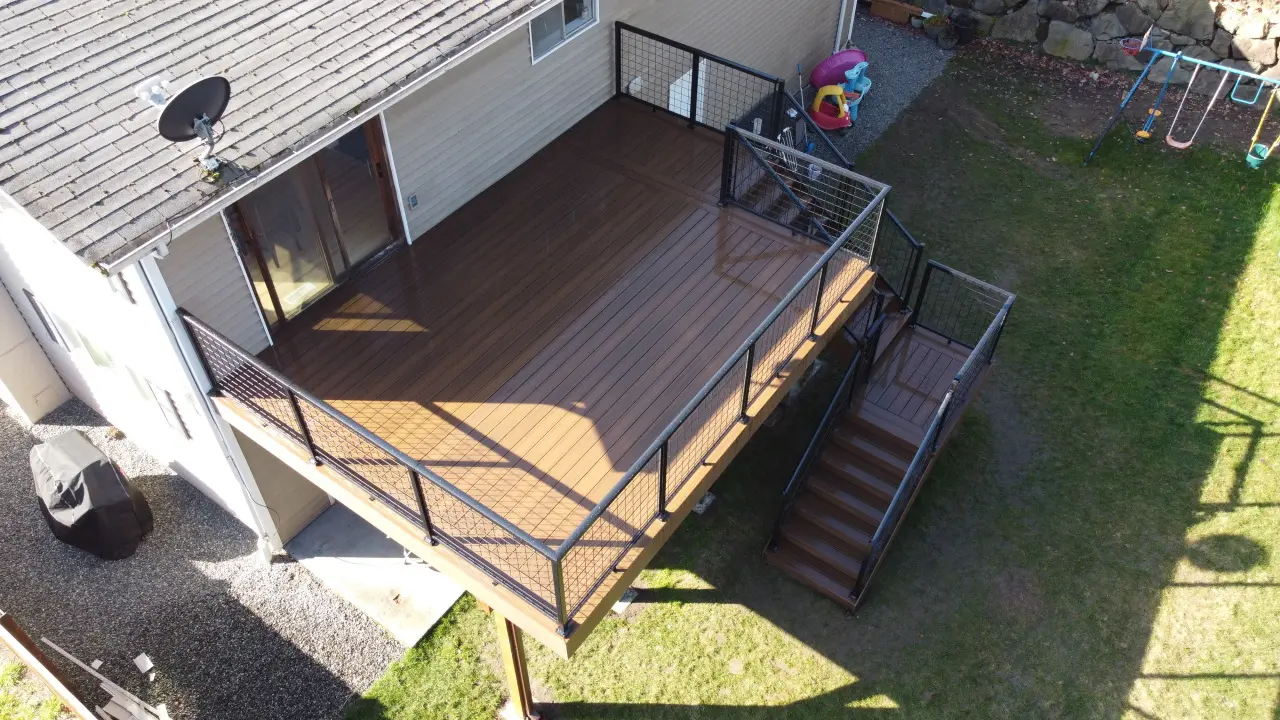
This Lynnwood project replaced an aging low deck with an elevated composite build that turned an underused backyard into real living space. Warm espresso composite boards, a black-wire railing, and a full staircase — the look of rich stained wood without the upkeep.
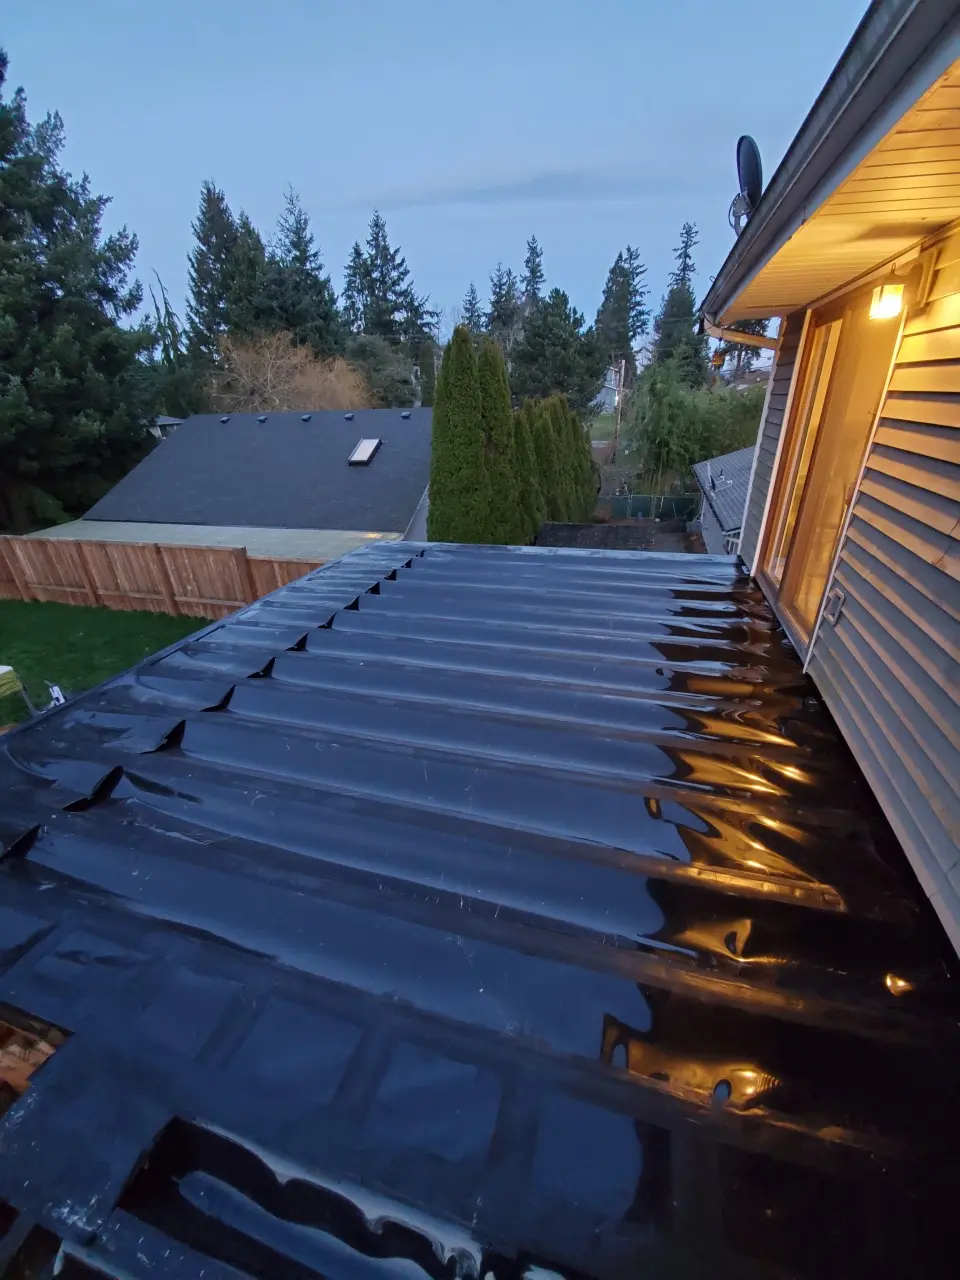
The detail we're proudest of is underneath: we waterproofed the deck framing so the space below stays dry, turning what's usually wasted space into a covered, usable area. Composite hides nothing, so the framing and board layout have to be dead-on — which is exactly the kind of precise work we like.
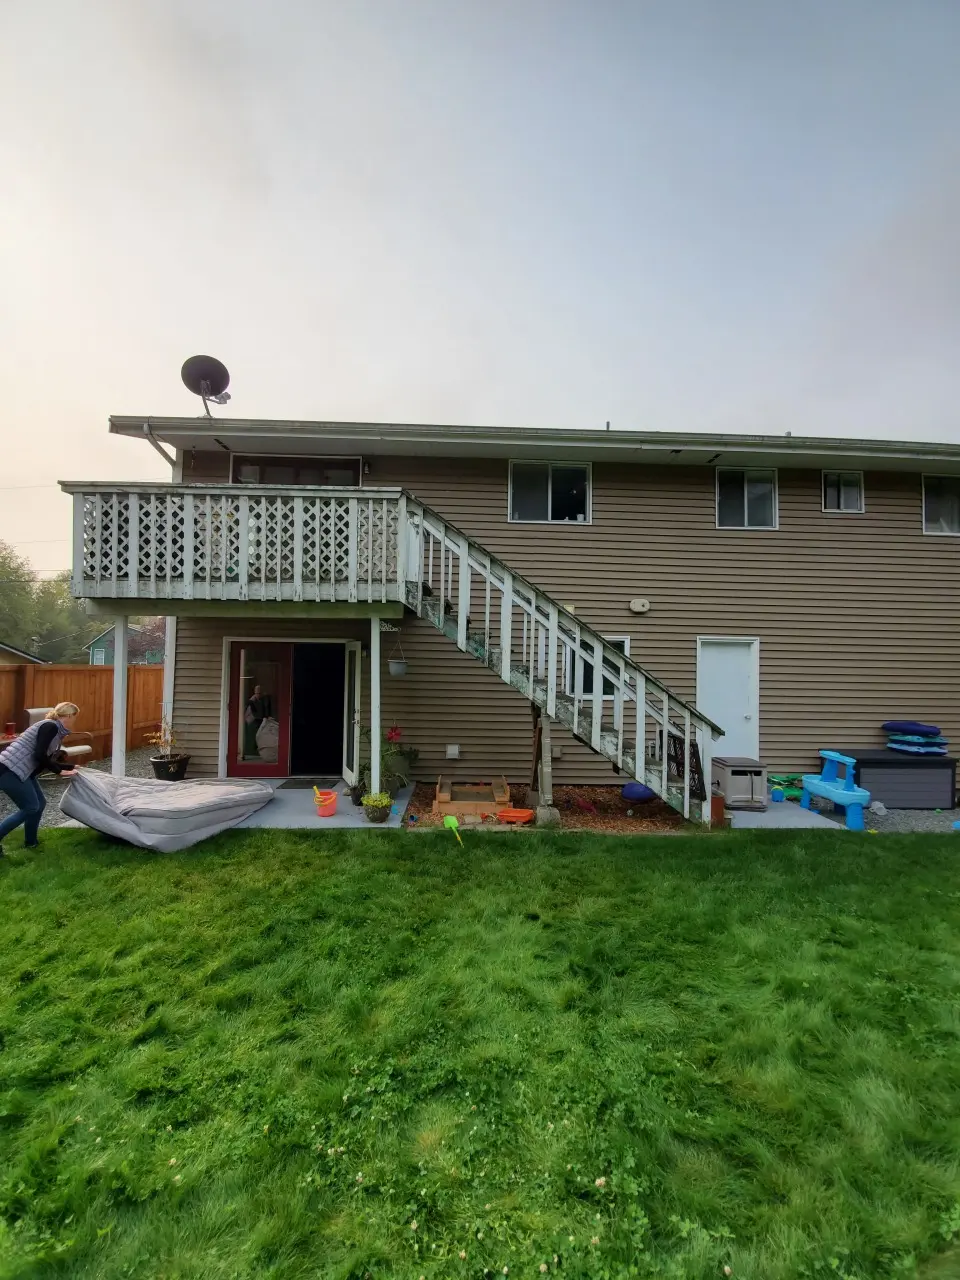 Before After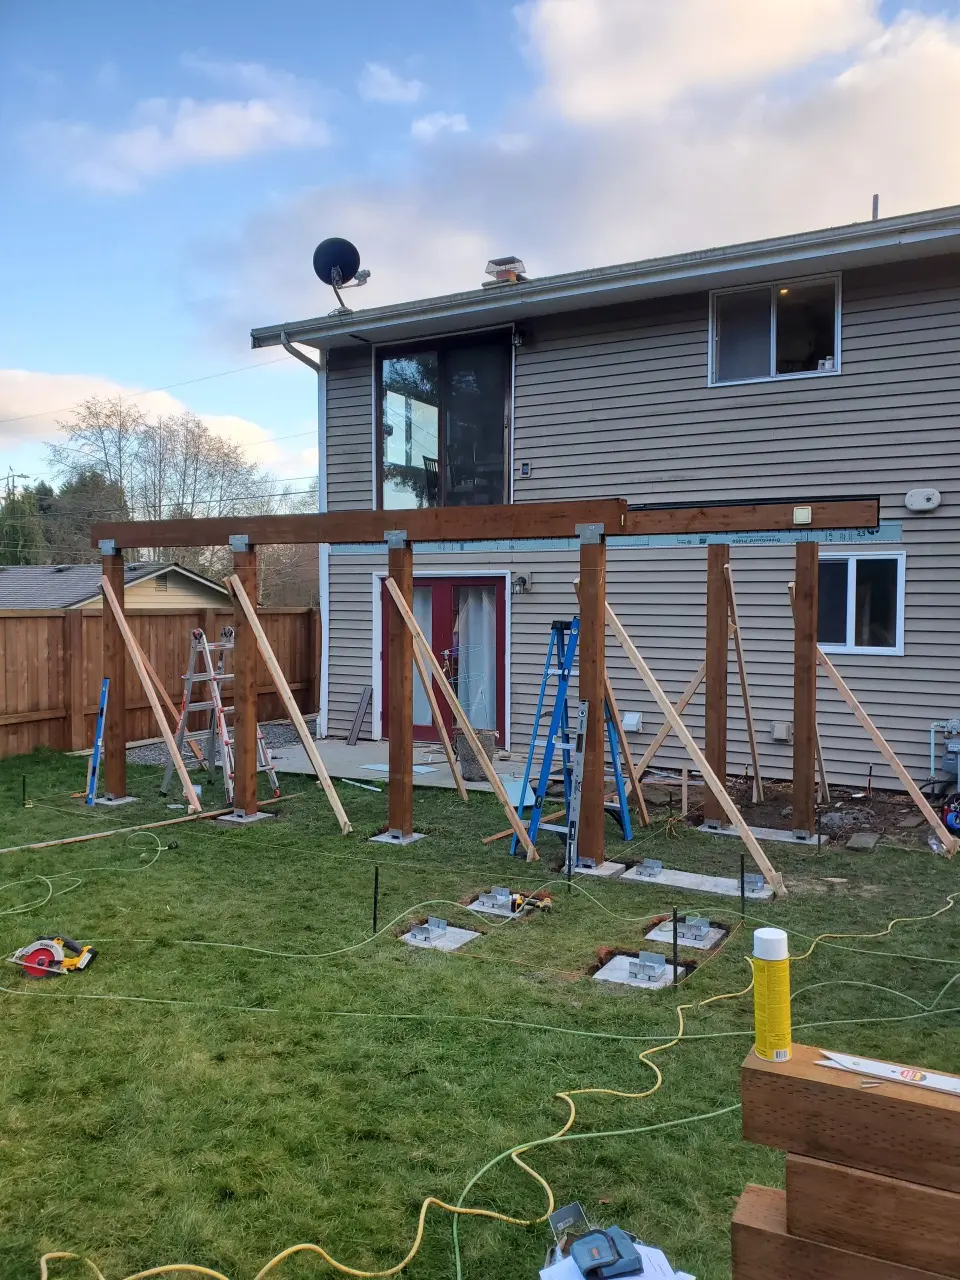
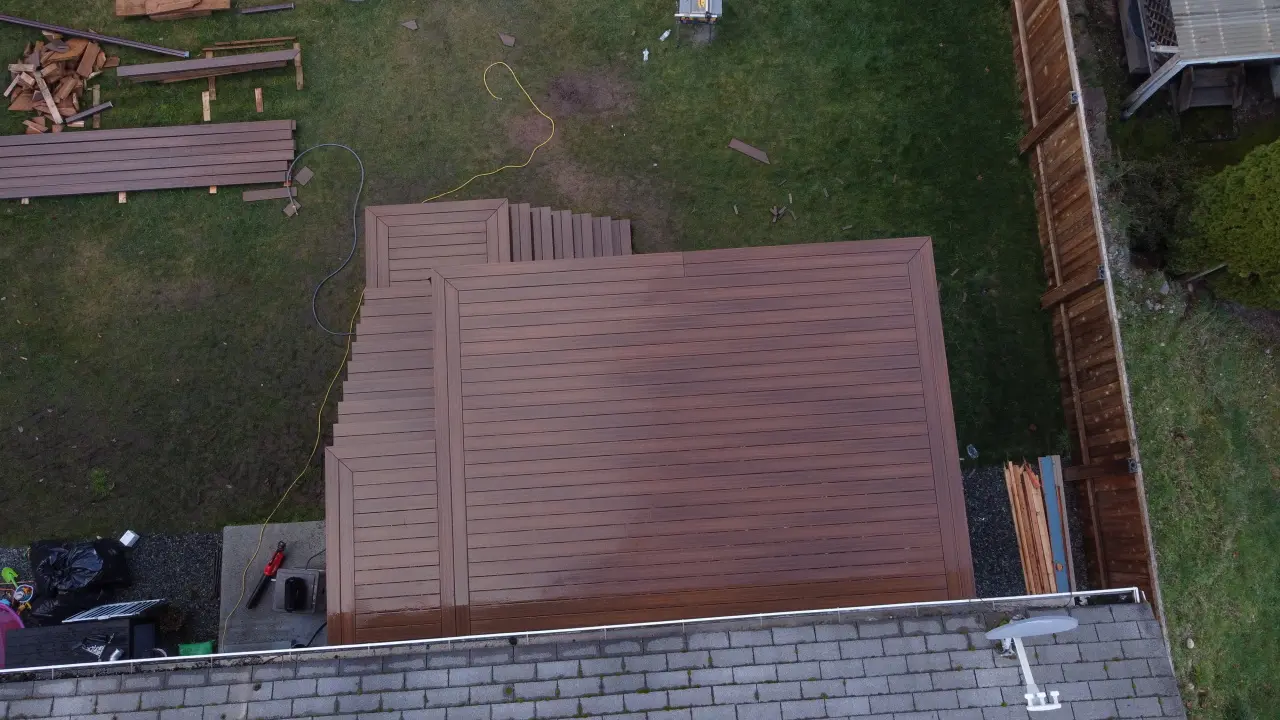
Every lasting deck starts underground. We set proper footings and framed the elevated structure to carry a full raised deck and staircase, solid underfoot for decades.
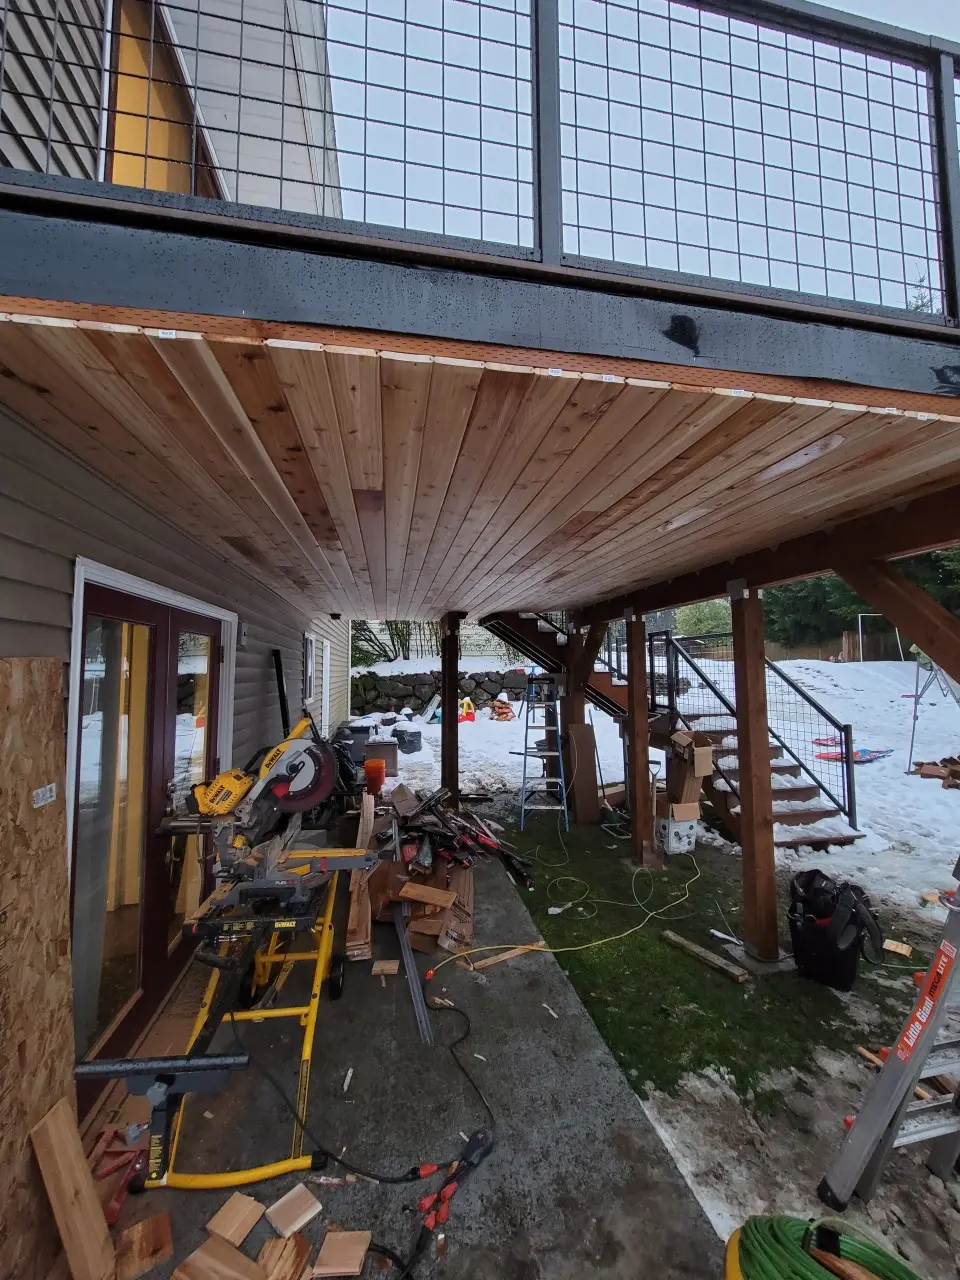
We ran a waterproof membrane over the framing and finished the underside, so water sheds away and the area below stays dry — turning the space under the deck into usable, covered square footage instead of a wet dead zone.
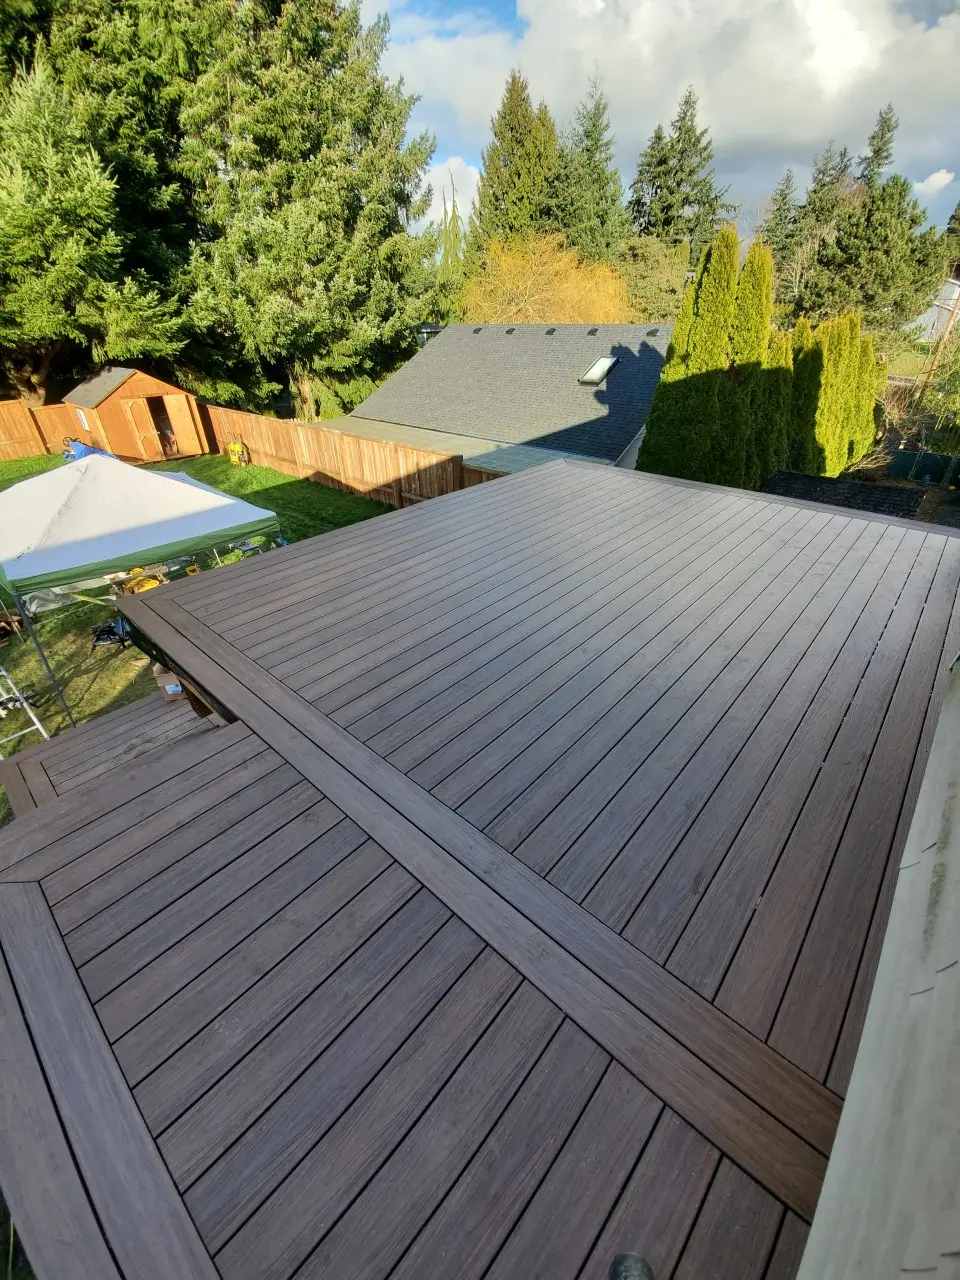
Rich espresso composite laid with tight lines and a picture-frame border — the warmth of stained wood without the sanding, staining, and sealing every couple of years.
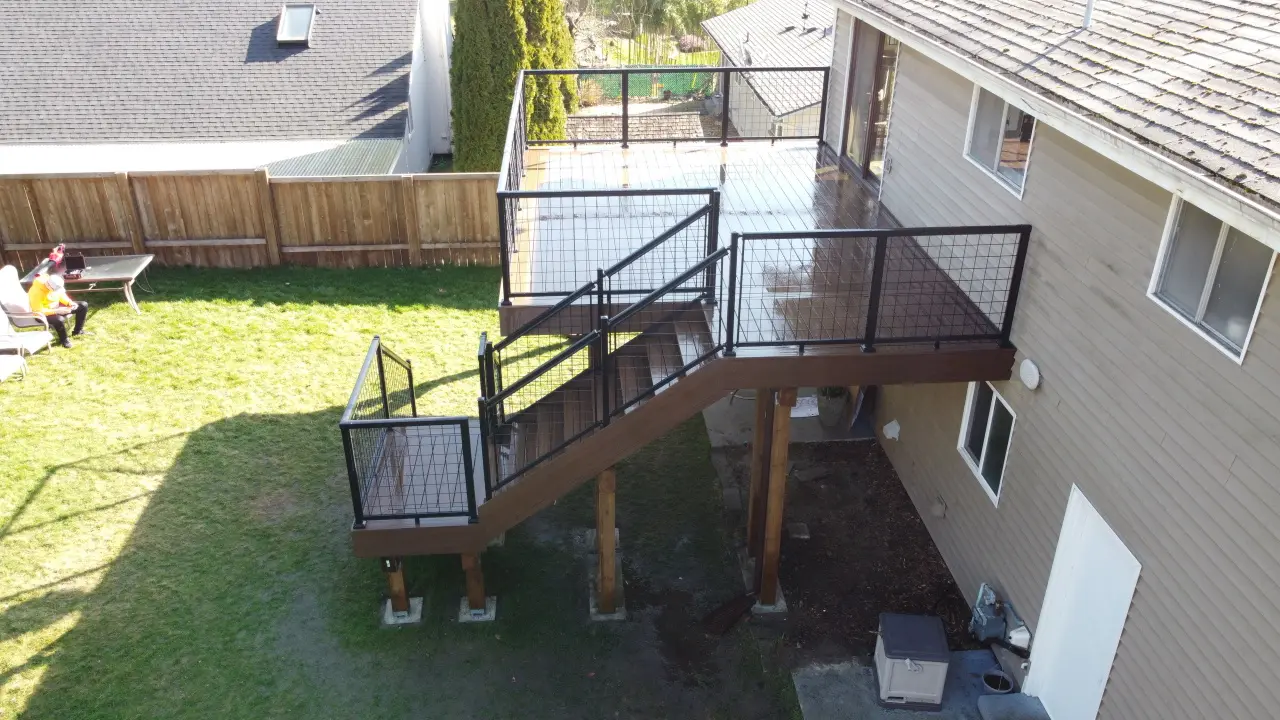
The finished deck — warm composite, a clean black-wire railing, and a staircase down to the yard. Low-maintenance, and built to look this good for a long time.
Whether it’s a deck, an addition, a remodel, or custom timber, we’d love to talk it through. Free estimates.