Machias · Snohomish County, WA
This custom home in Machias is exactly the kind of work SCR was built to do. It's a full heavy-timber-frame build — post-and-beam construction where the structure itself is the architecture — combined with stonework, vaulted ceilings, and the finish carpentry that ties a house of this caliber together.
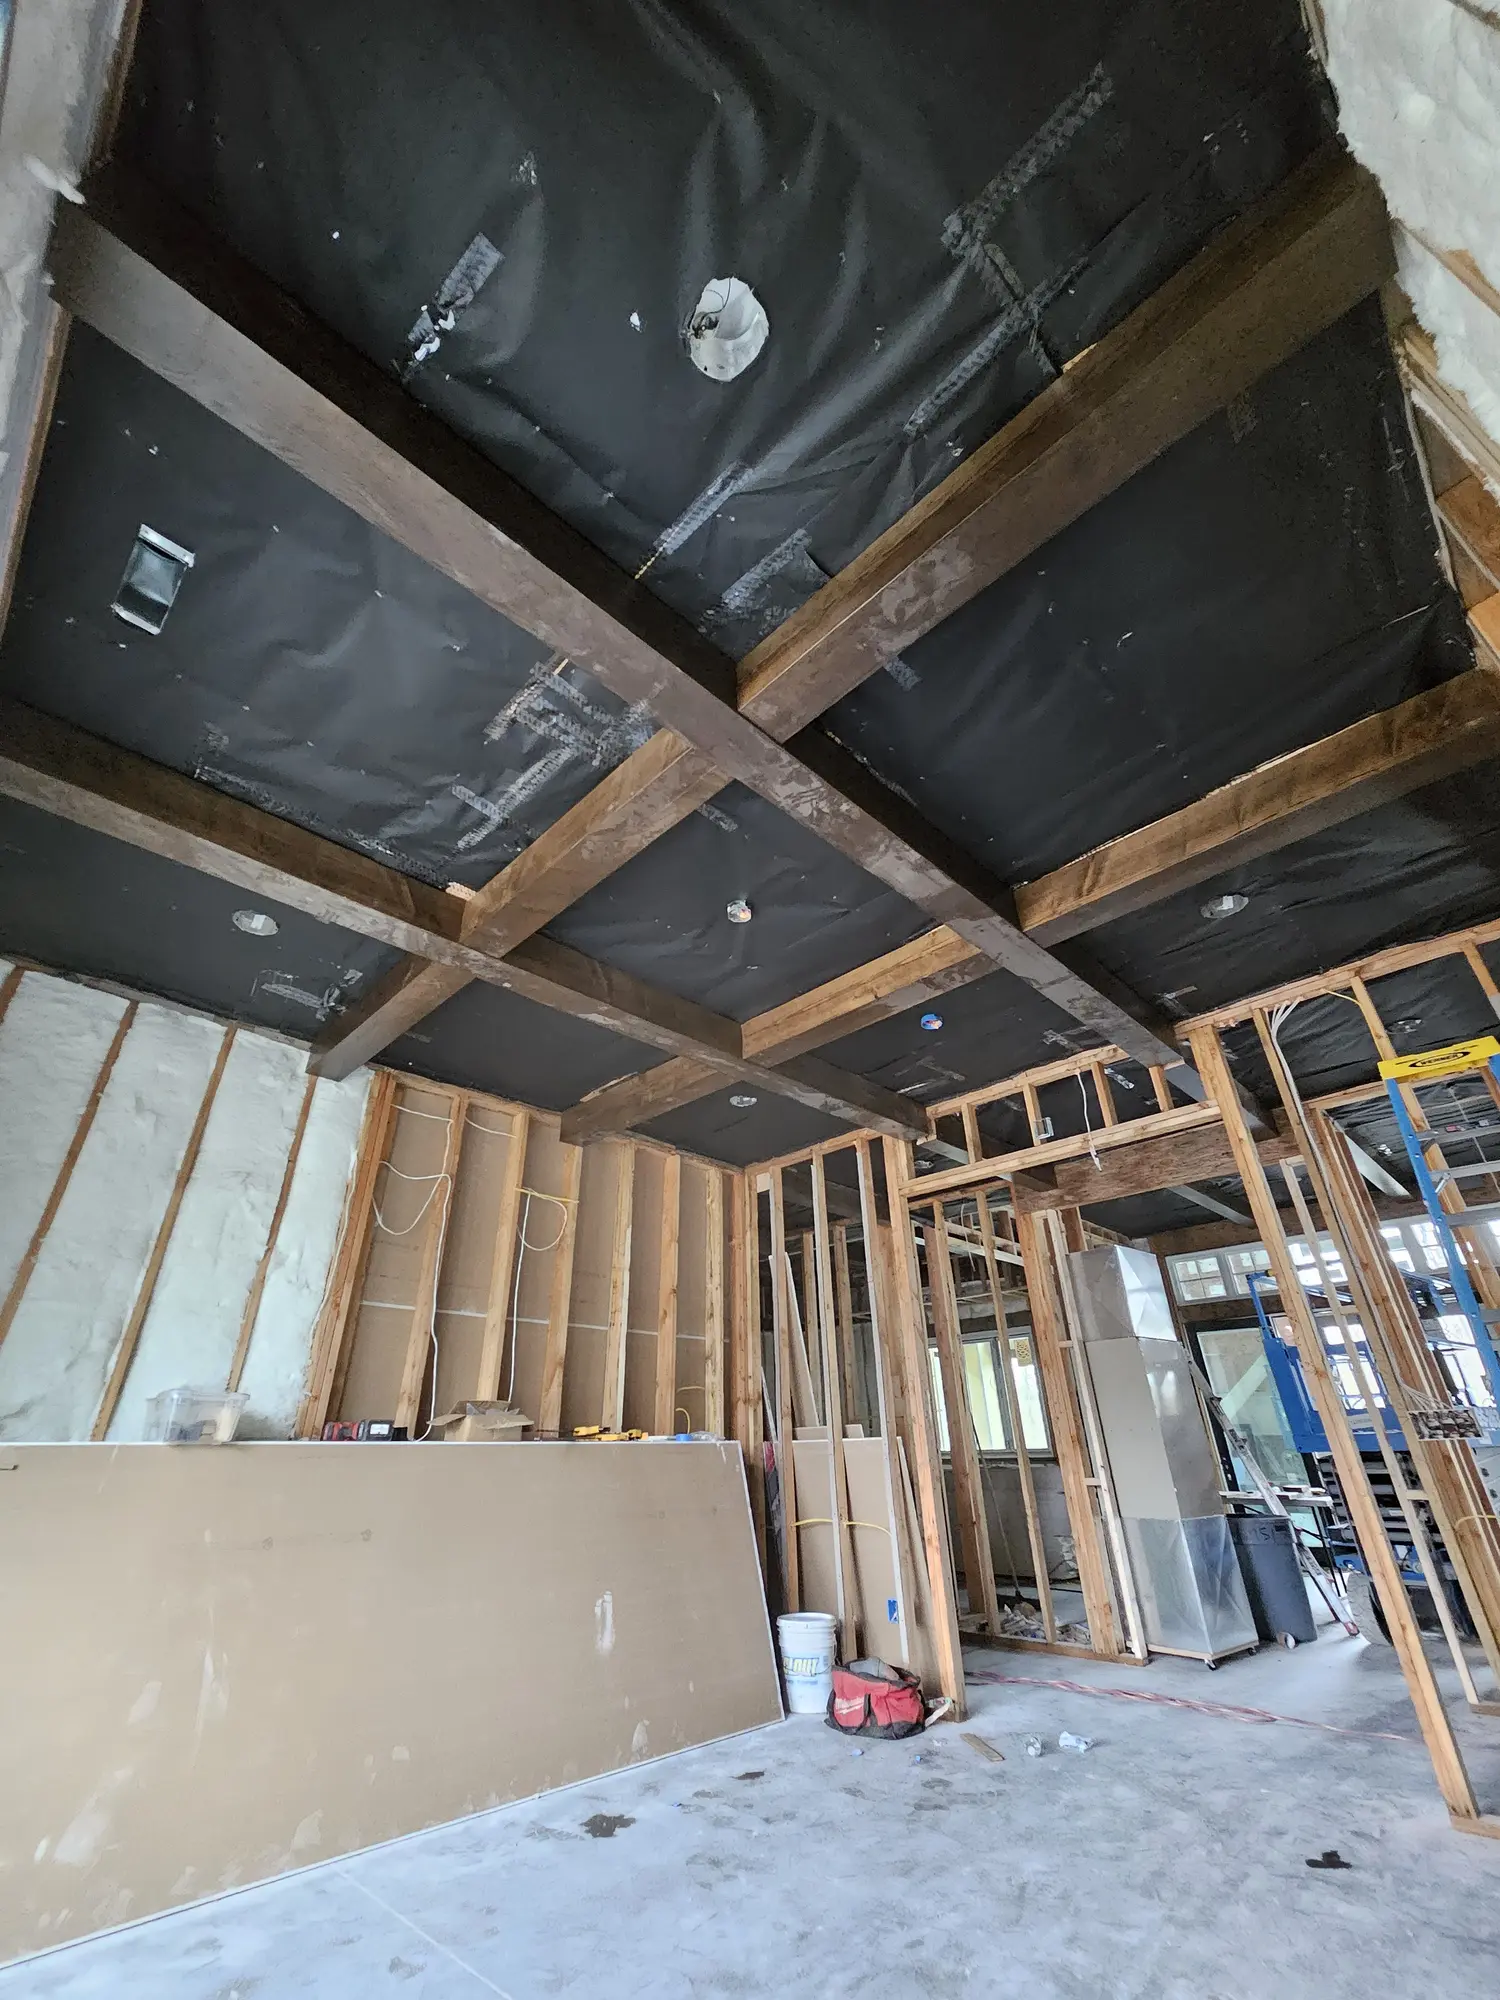
We took it from framing through finish: raising the timber trusses, drying in the structure, and then executing the interior and exterior details that make a timber-frame home feel like one. The result is a home in Snohomish County where the craftsmanship isn't decoration added at the end — it's the bones of the place, left proudly on display.
 Framing Finished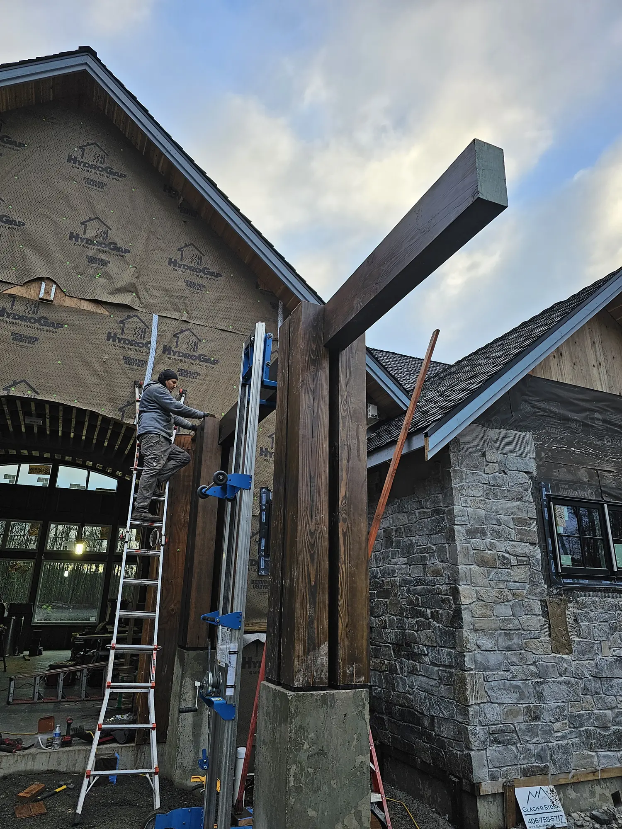
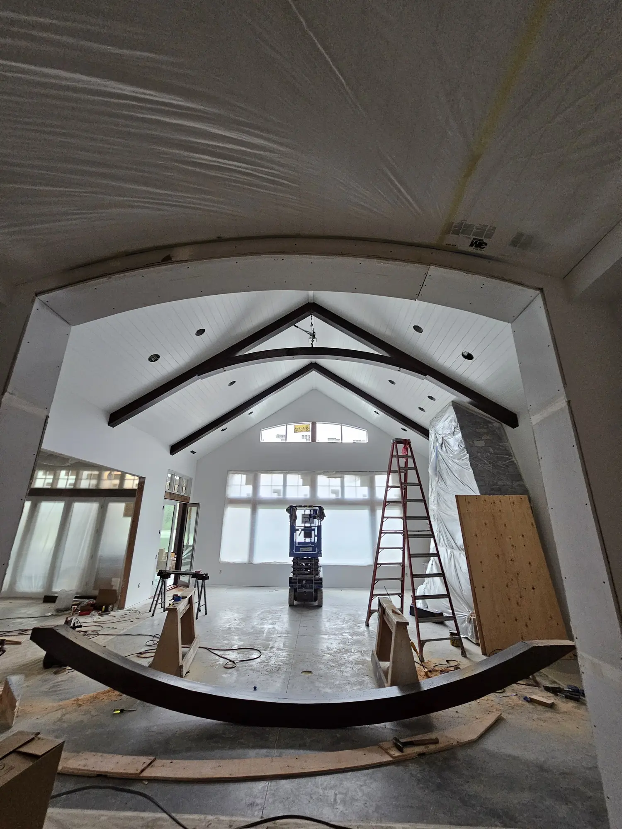
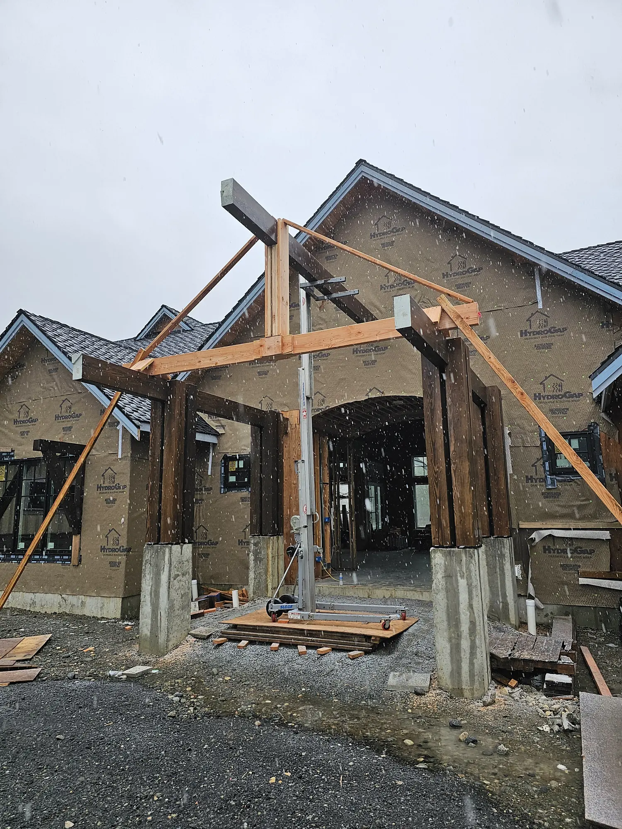
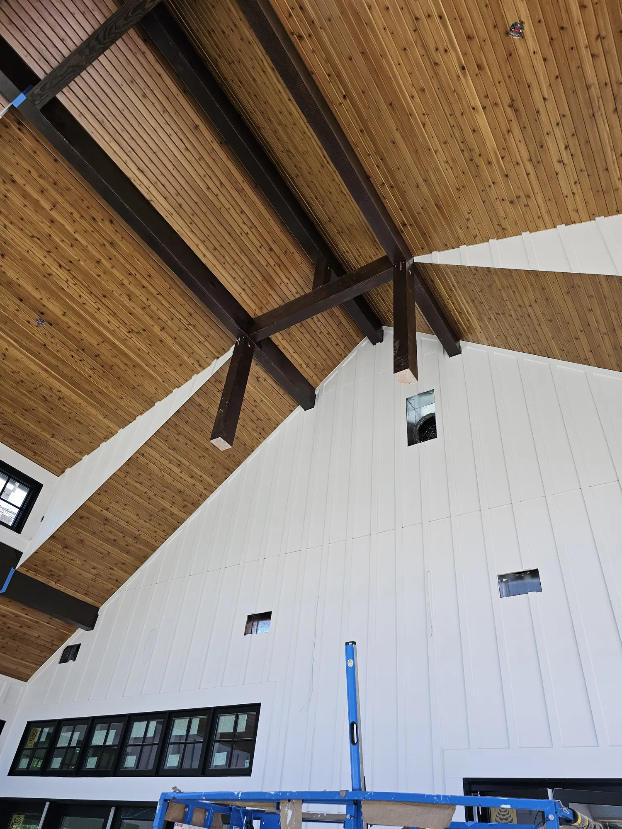
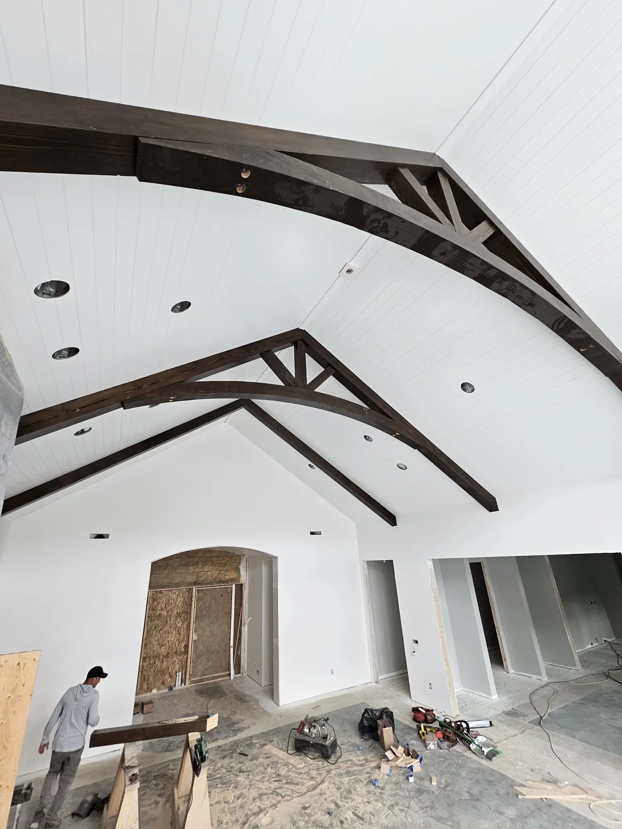
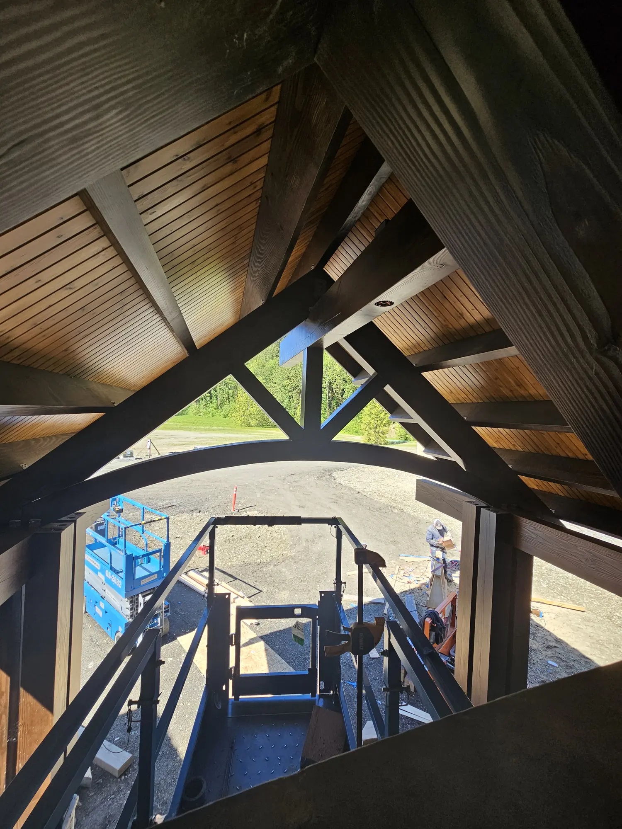
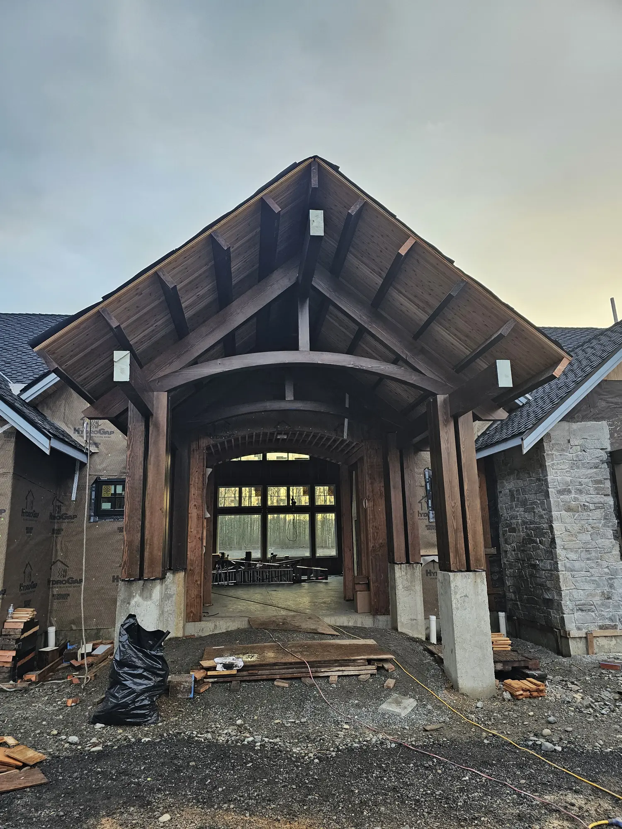
The home is built around a true heavy-timber frame — massive Douglas fir posts, beams, and trusses joined and raised on site. This is the skeleton everything else hangs on, and getting it right is equal parts engineering and craft.
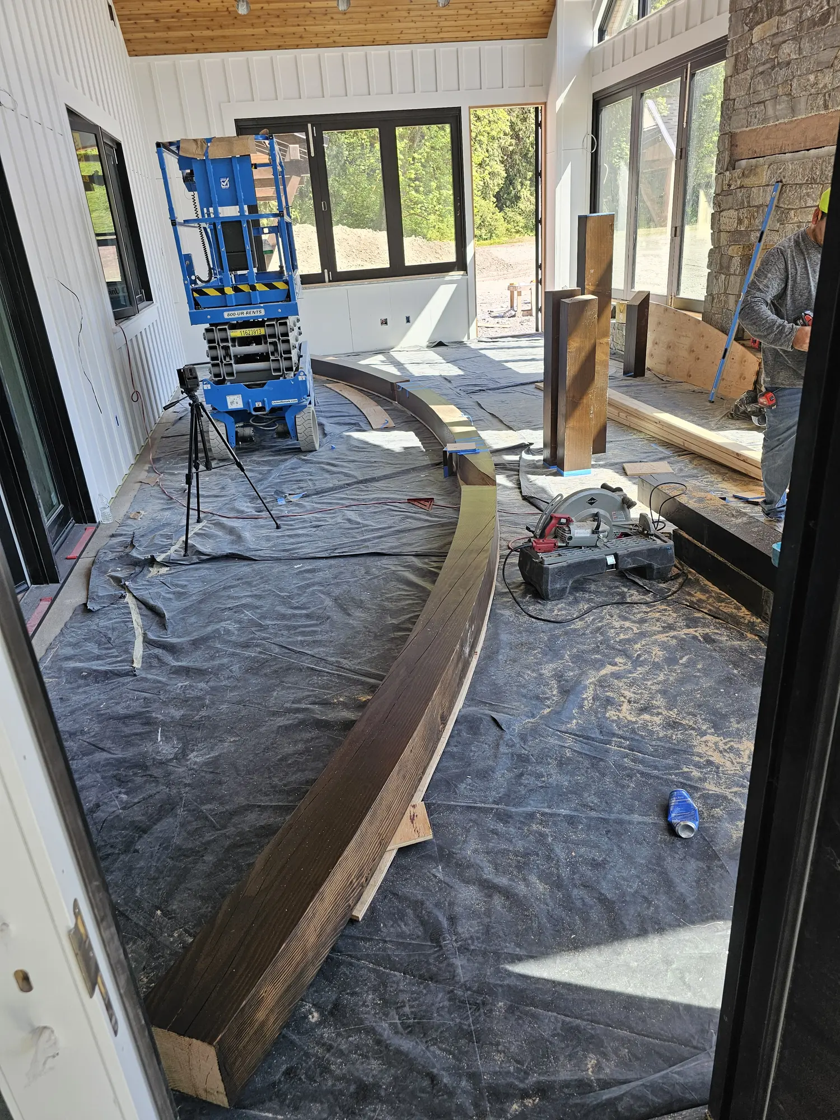
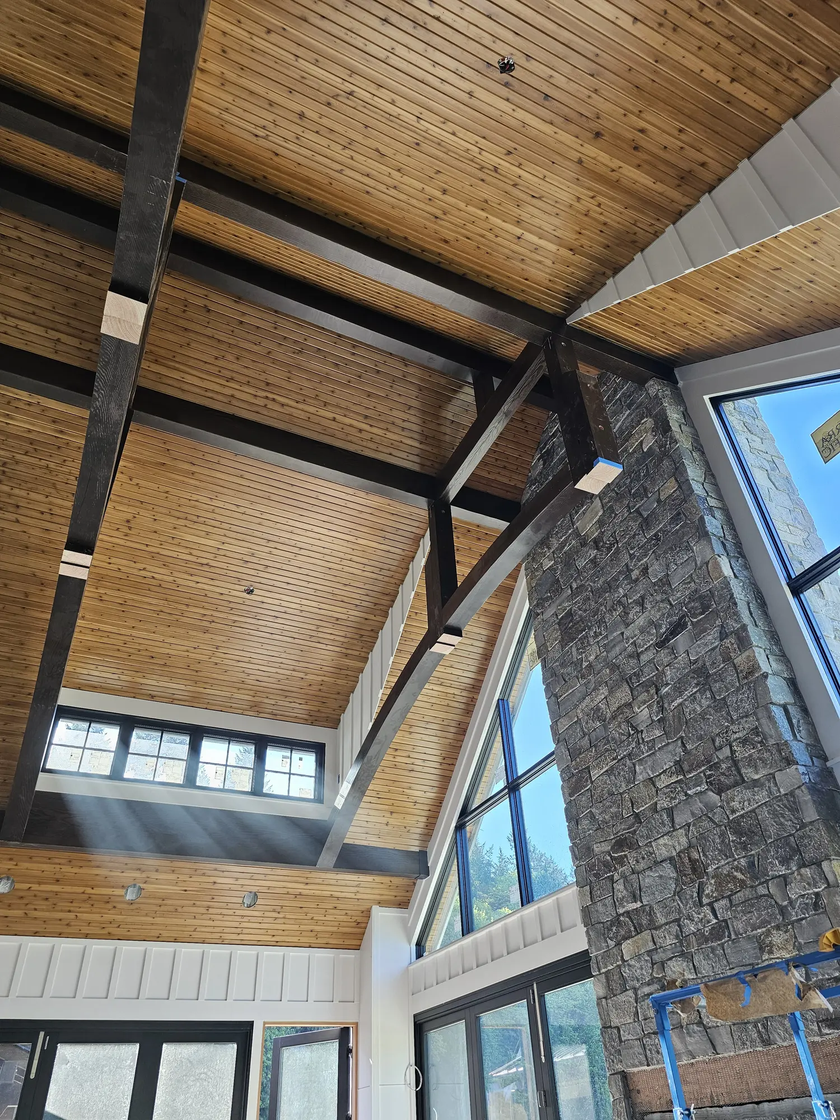
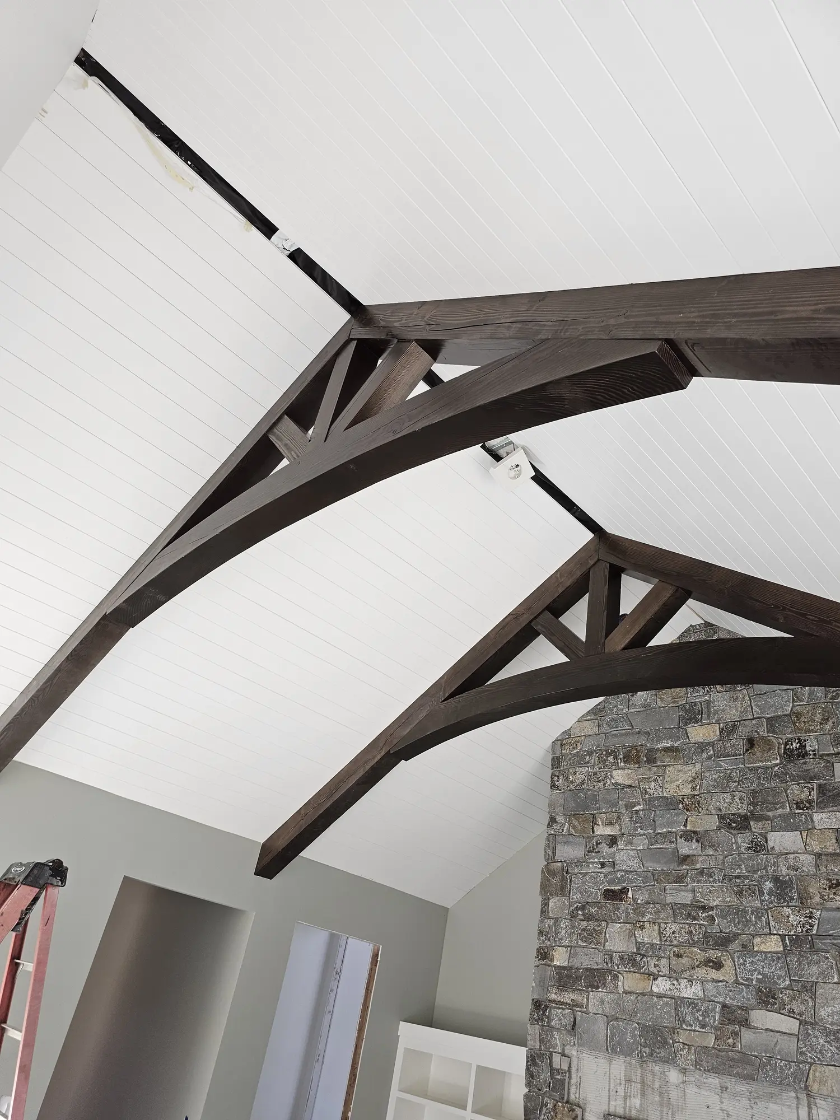
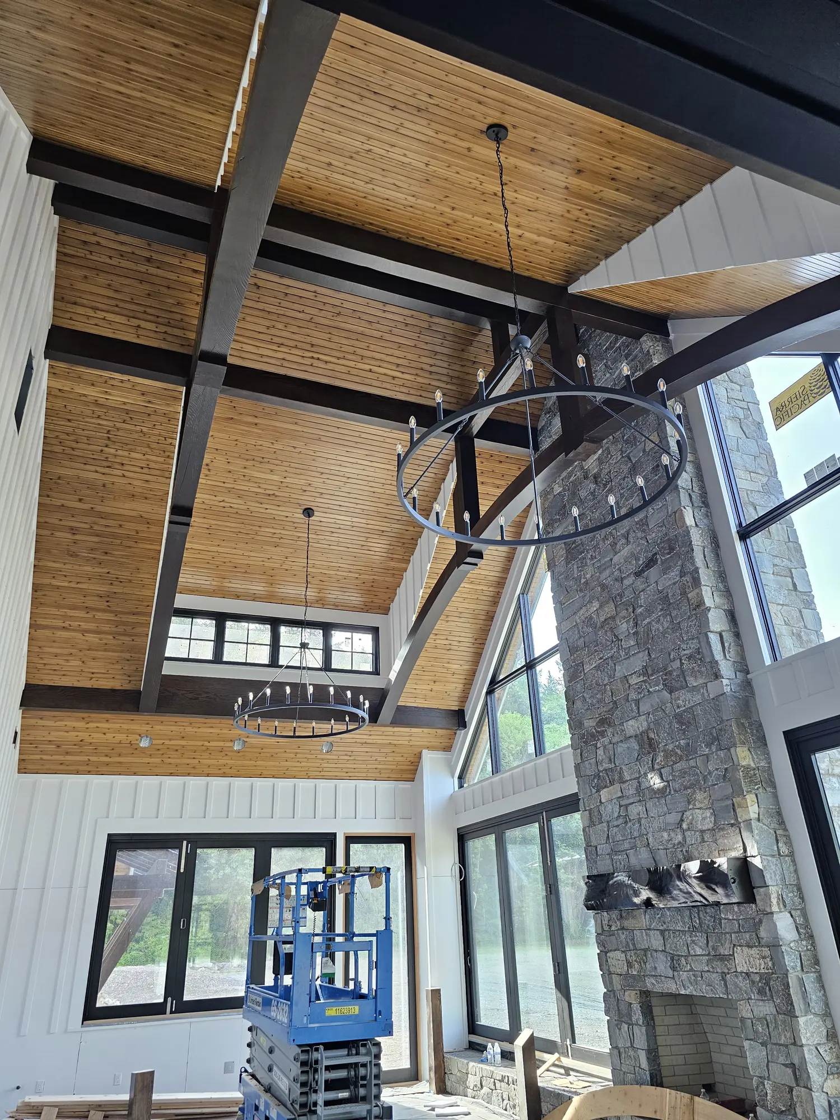
Rather than hide the structure, we made it the centerpiece. Stained timber trusses run against white tongue-and-groove, so the great room reads as warm and open with the craftsmanship on full view overhead.
Full-height stonework meets a heavy timber mantel and truss above — the kind of focal point that only works when the masonry and the timber are planned and executed together.
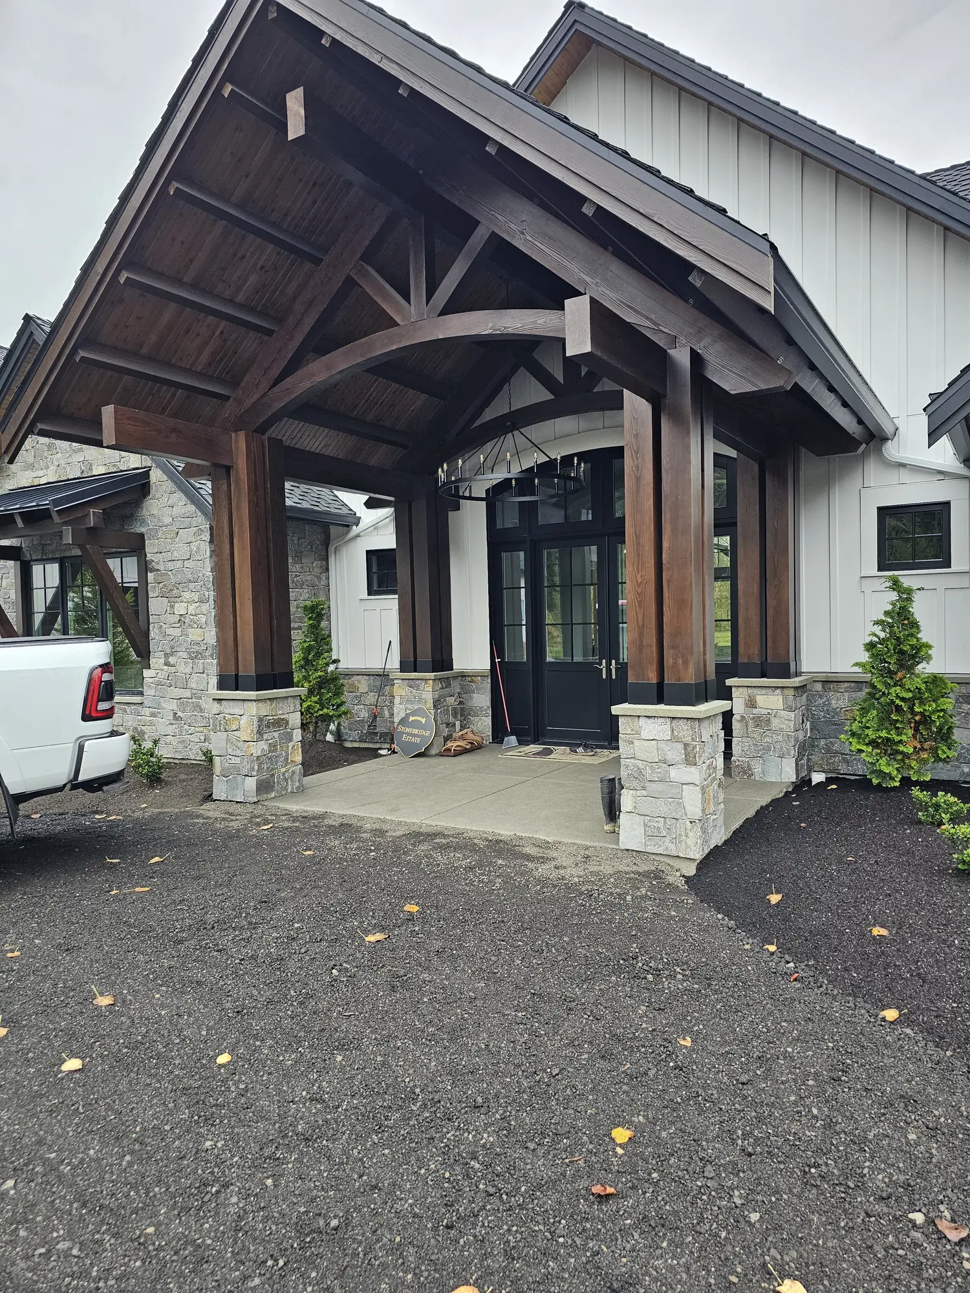
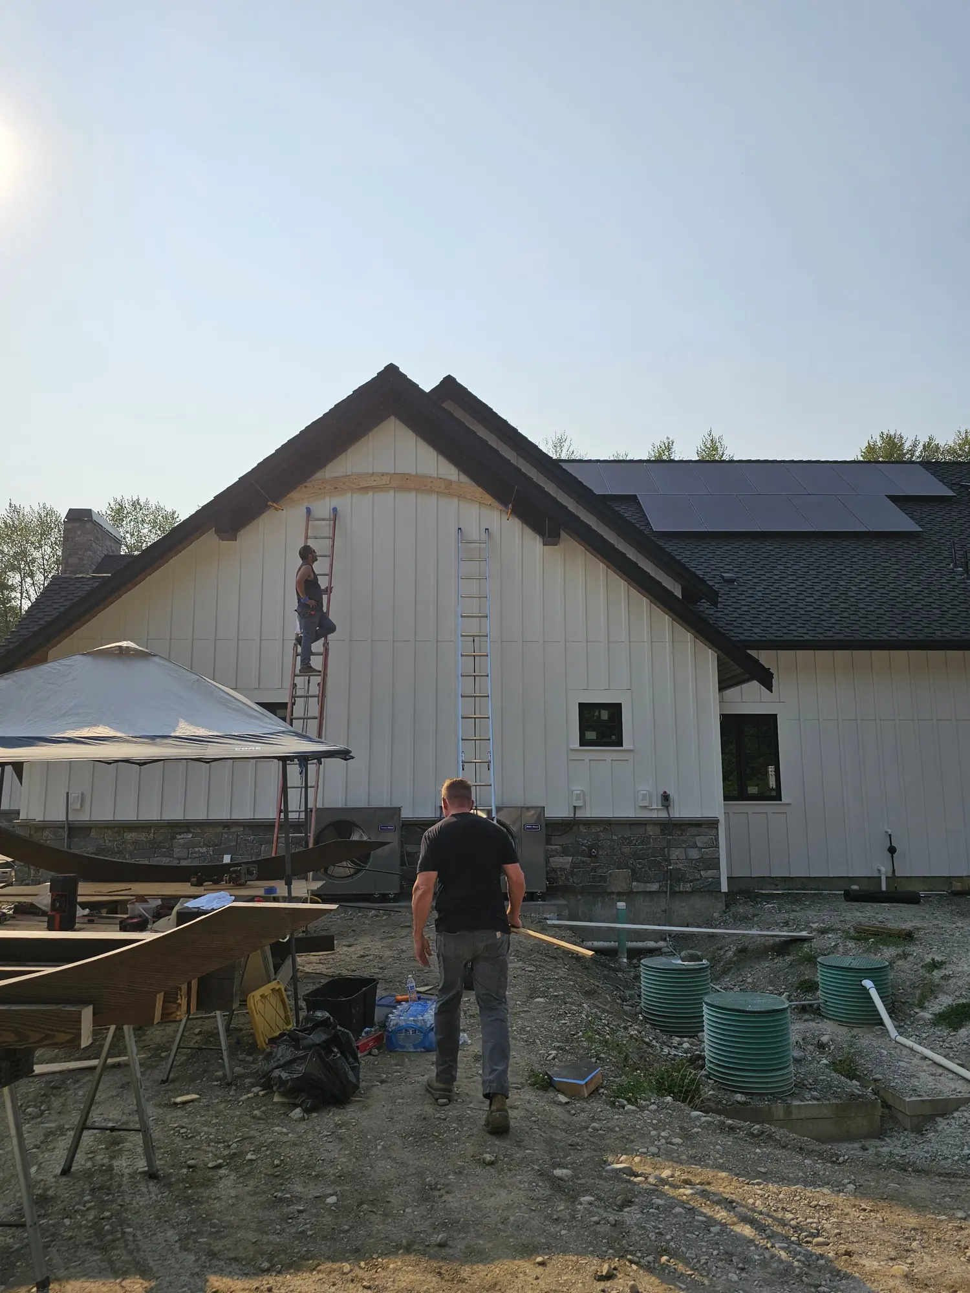
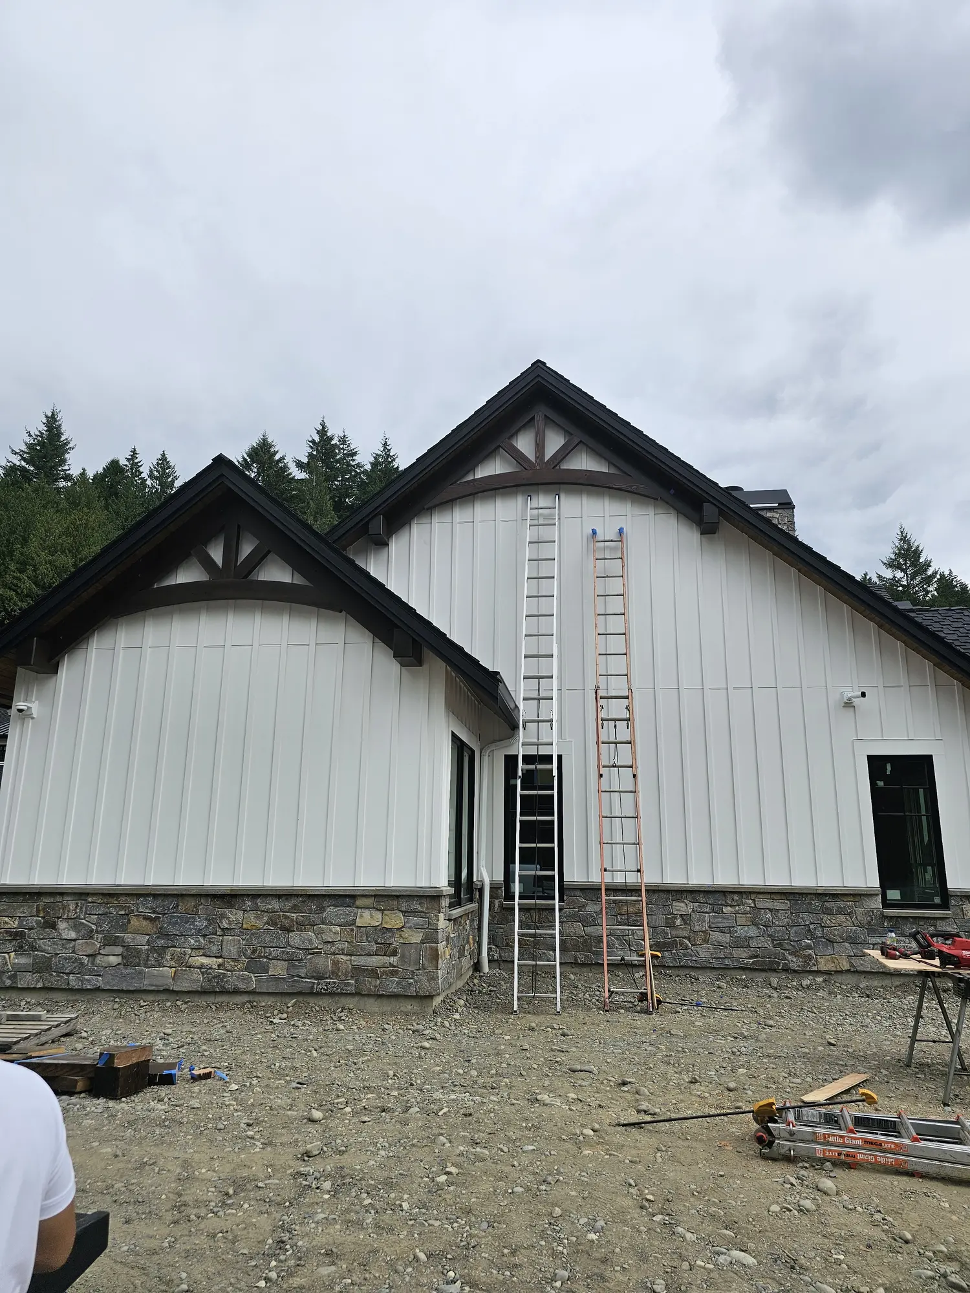
Board-and-batten, dark trim, stone, and a timber-and-stone covered entry pull the exterior together. From the street to the ridge beam, every detail was built to the same standard.
Whether it’s a deck, an addition, a remodel, or custom timber, we’d love to talk it through. Free estimates.